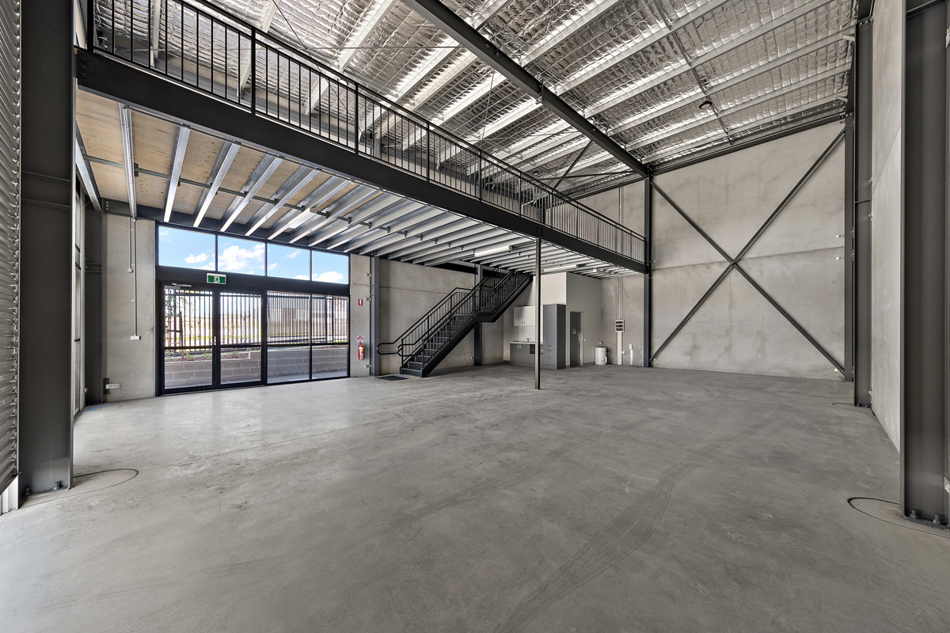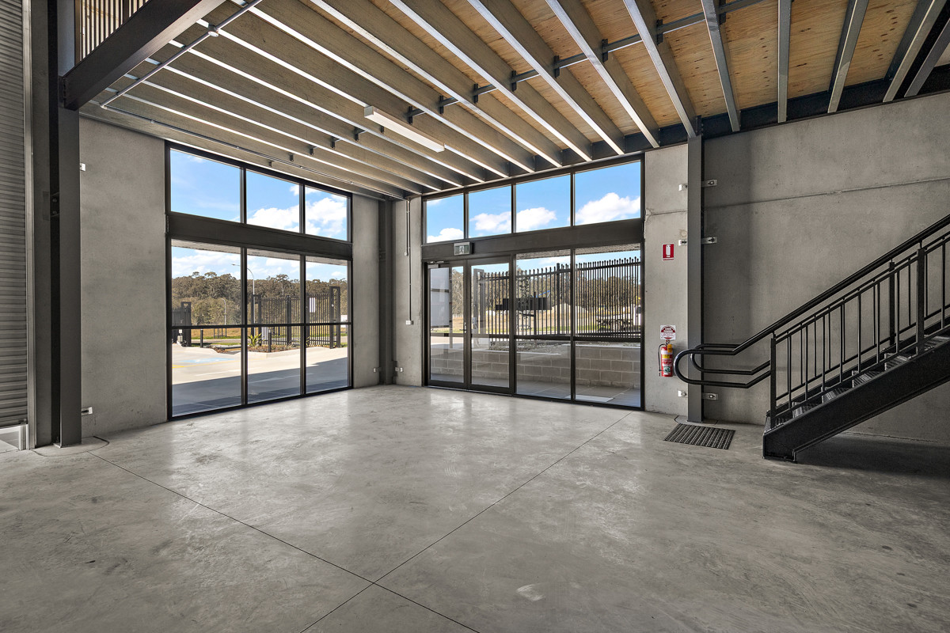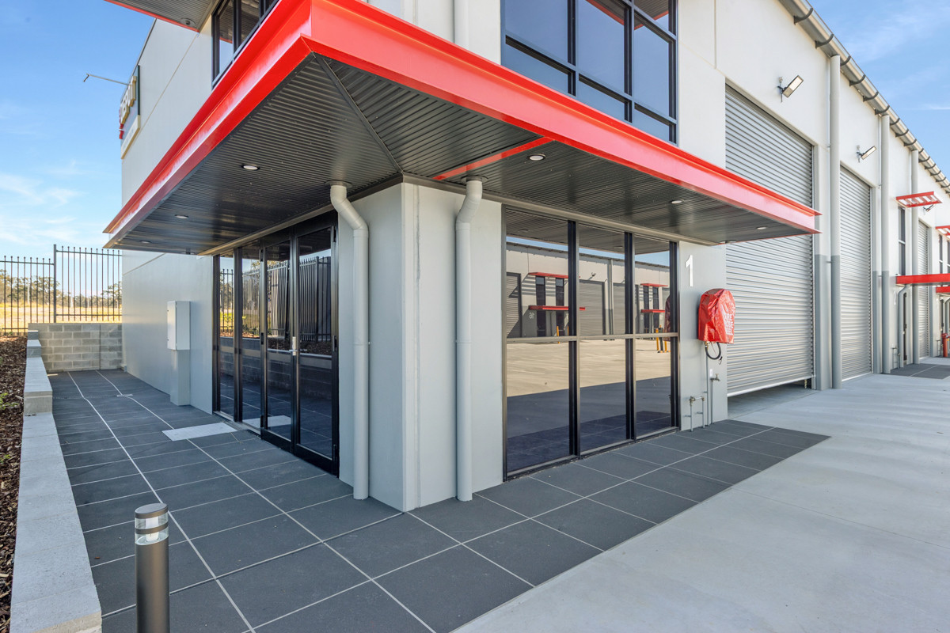
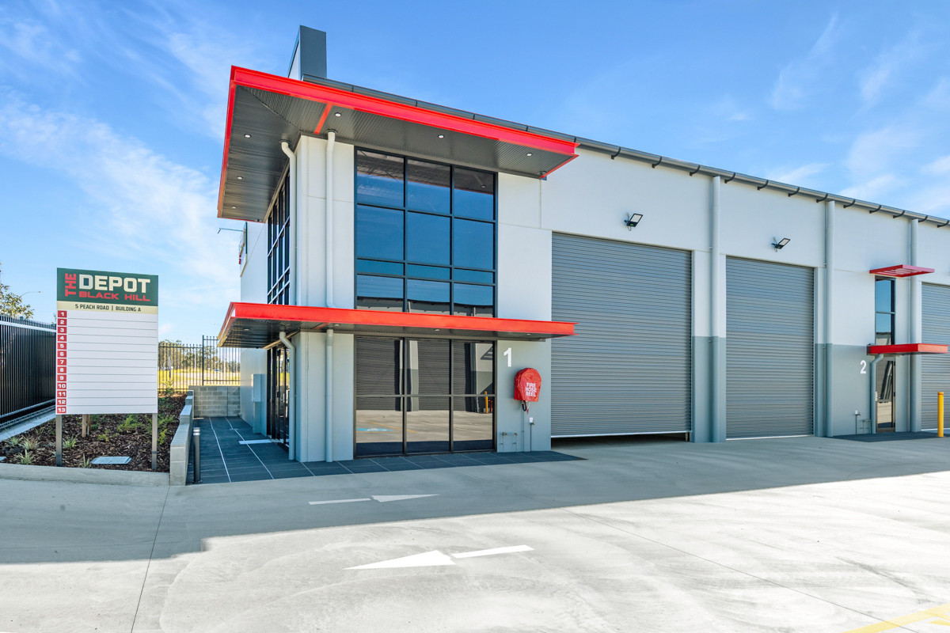
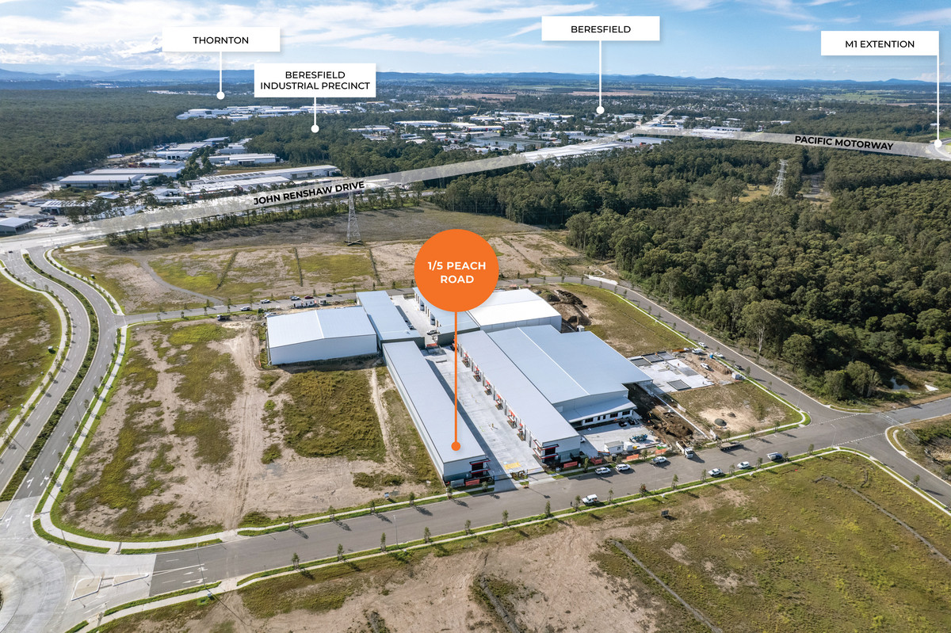
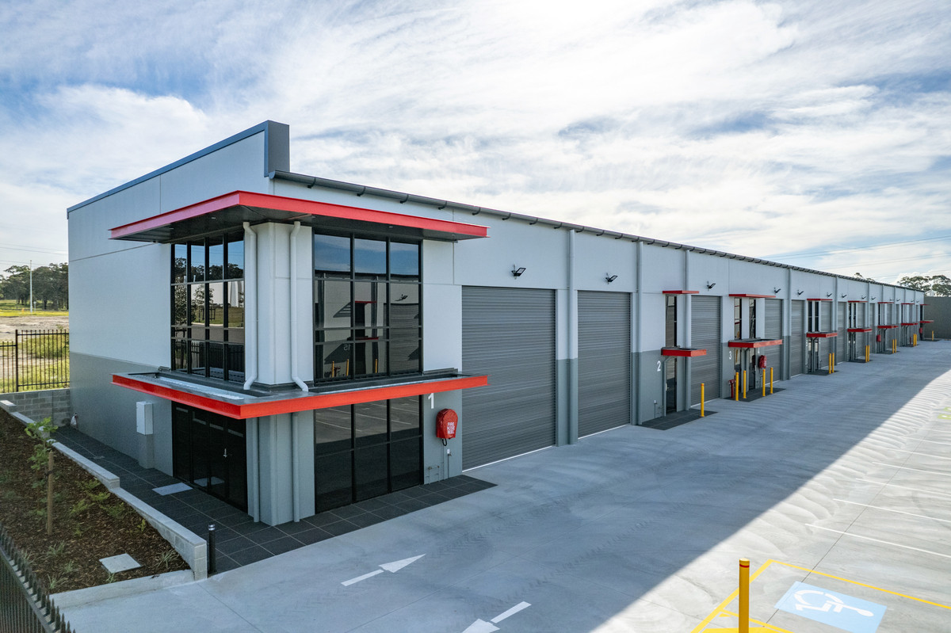
A 211sqm* industrial unit in Black Hill comprising 143sqm* of ground floor and a 68sqm* mezzanine. The unit offers 6.2m* internal clearance and a large automatic roller door, providing easy access for larger vehicles and warehouse or trade operations. Quality internal finishes, three phase power and NBN connection support a range of industrial operations. Positioned within an established Black Hill commercial precinct.
Key Features
- 211sqm* total building area across ground floor and mezzanine, suiting a range of industrial uses
- 143sqm* ground floor warehouse space for operational or storage use
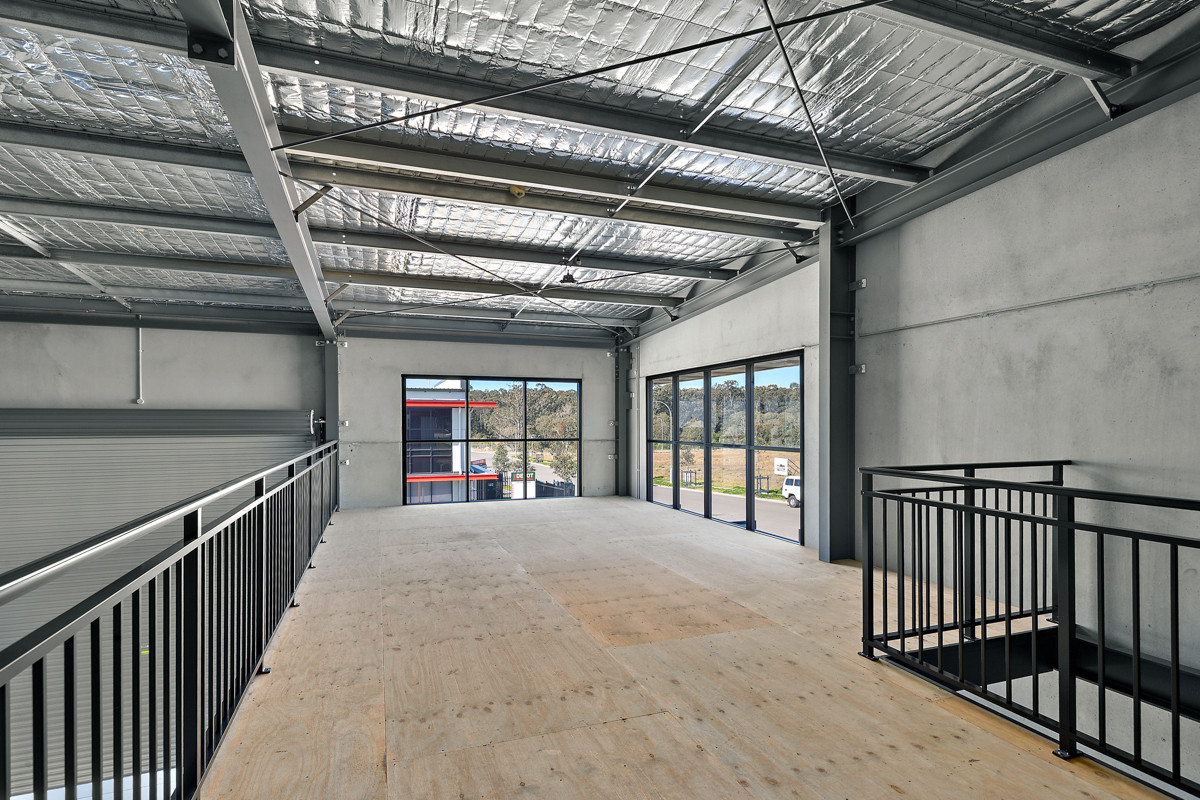
- 68sqm* mezzanine level offering additional storage or office potential
- 6.2m* internal clearance supporting larger vehicle or stock access
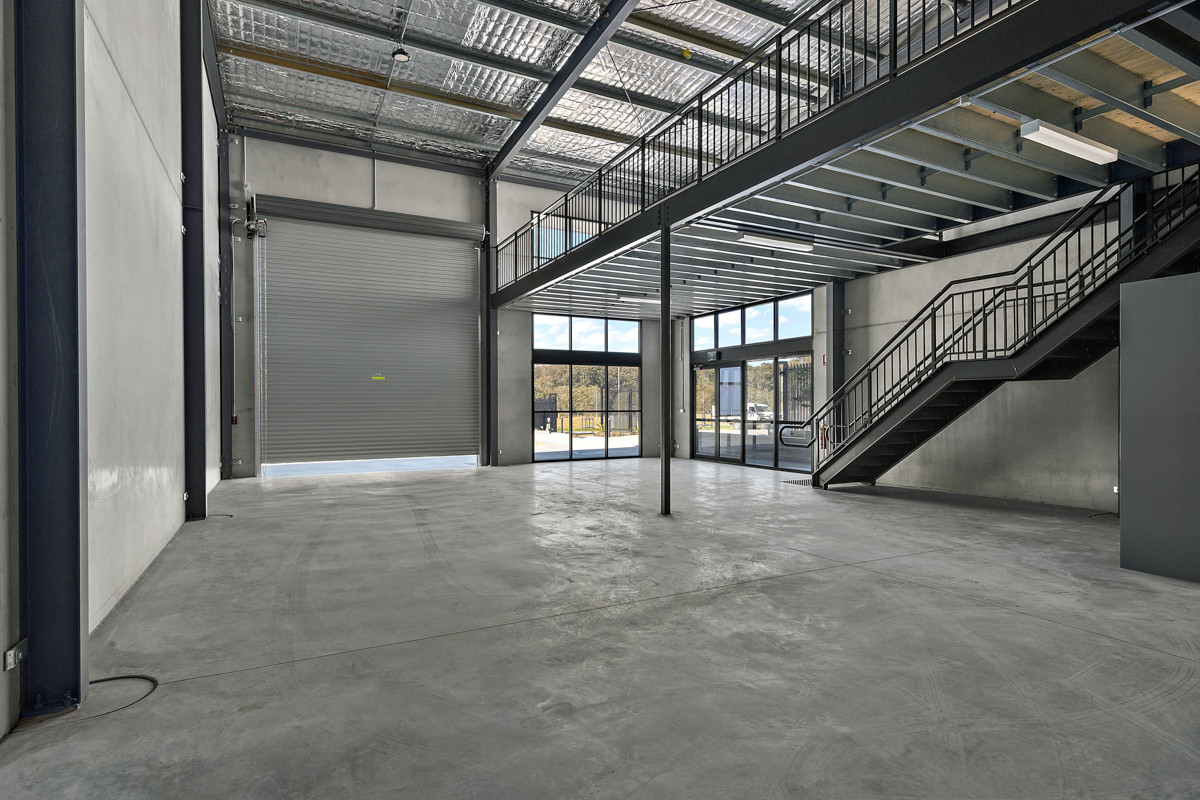
- Oversized automatic roller door, 4.8m* wide by 4.2m* high, for ease of loading and access
- Reinforced concrete flooring with helicopter finish for a durable, low maintenance surface
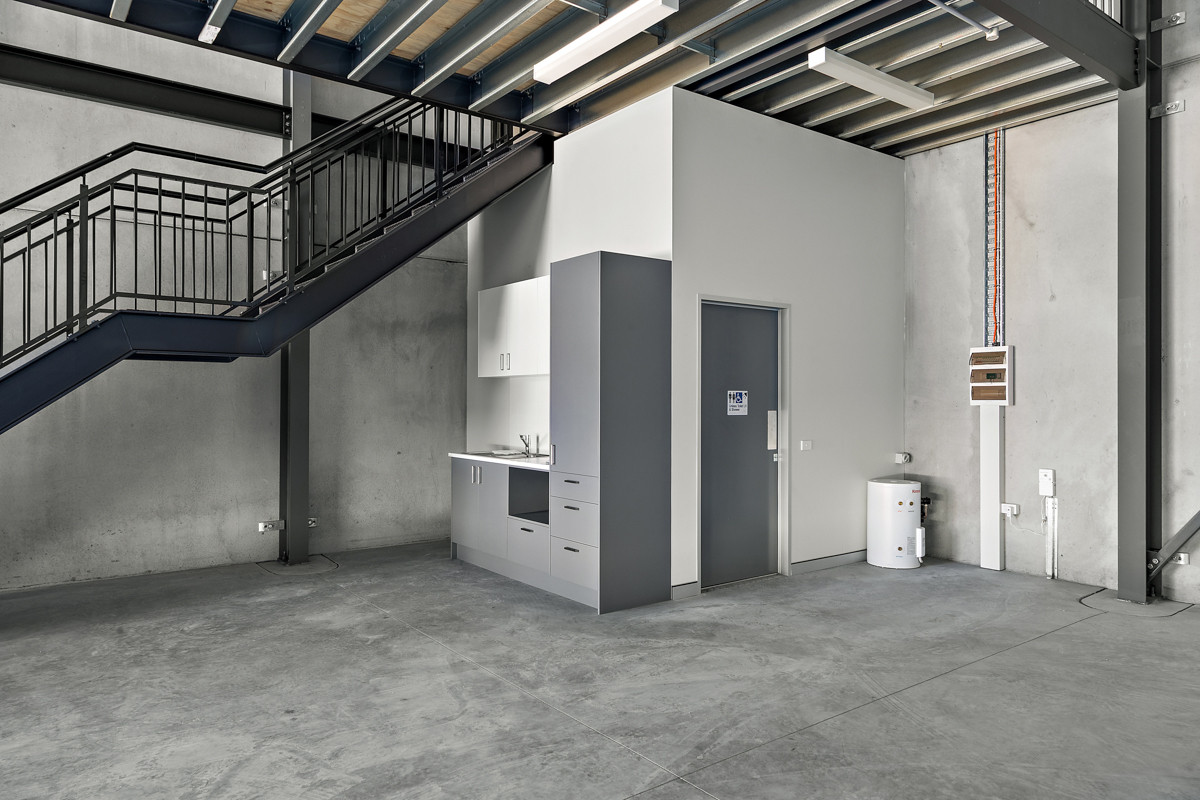
- Kitchenette with laminated benchtops, cupboards and tiled splashback for staff convenience
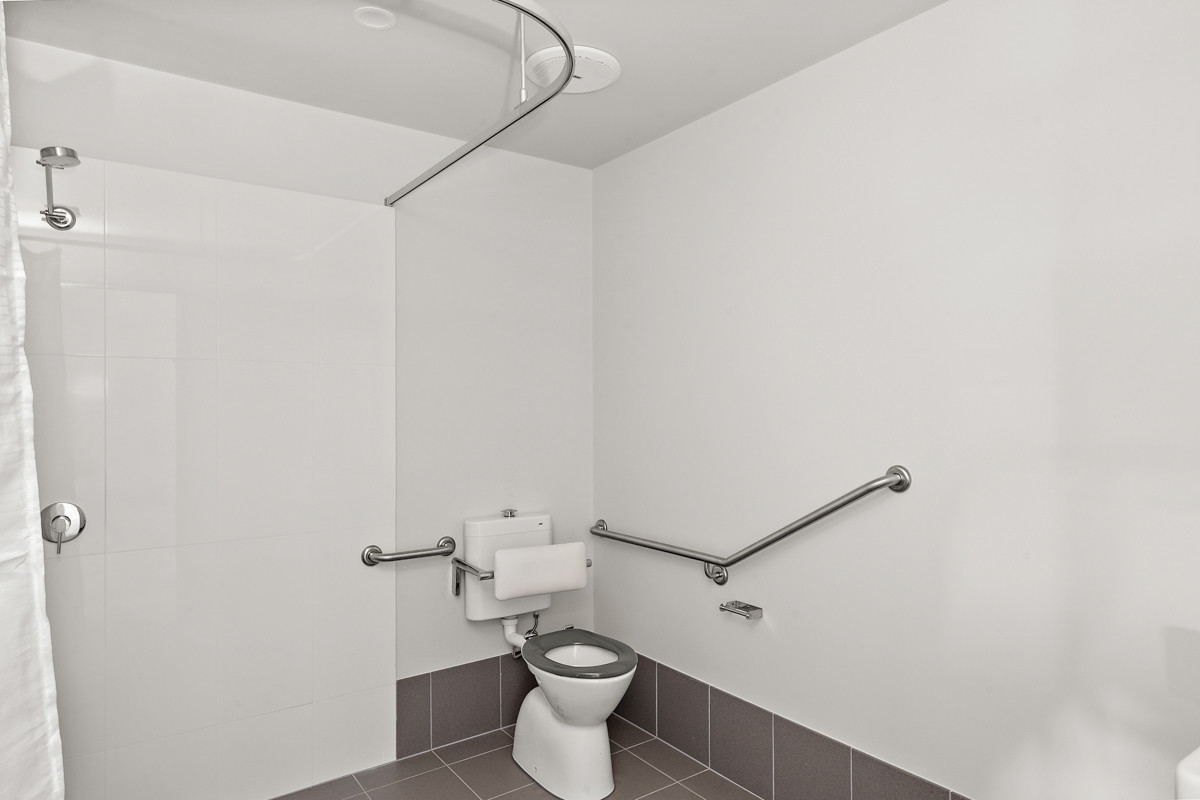
- Accessible amenities with shower and tiled finishes
- LED high bay warehouse lighting plus mezzanine task lighting for a well lit workspace
- NBN connection and three phase power supporting a range of business operations
- 50L electric hot water system connected to the unit
*Approximately
| Property ID | 679583 |
| Last updated | 21 September 2026 |
| Category | Factory, Warehouse & Industrial |
| Tenure type | Vacant |
| Land Area | 5384 m² |
| Floor Area | 211.00 m² |
| Open Car Spaces | 2 |
| Building Type | Whole |
| Annual Return | Ask agent |
| Availability | Vacant |