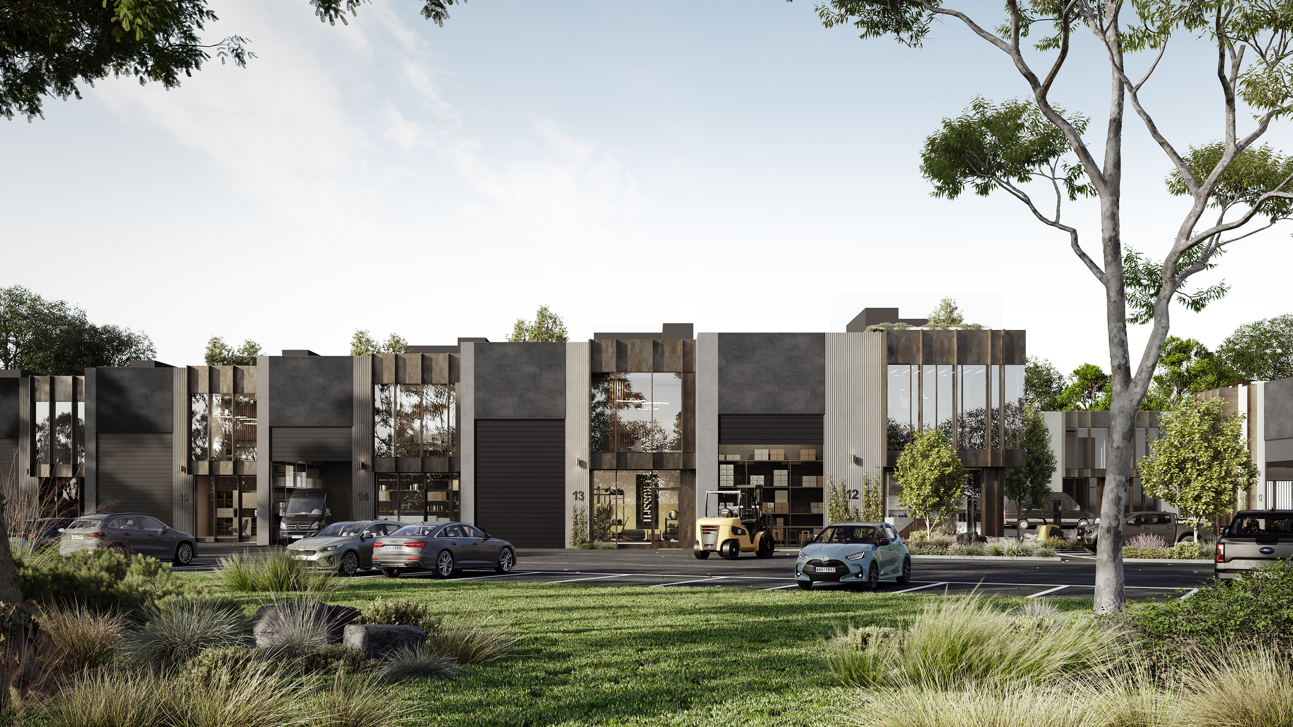
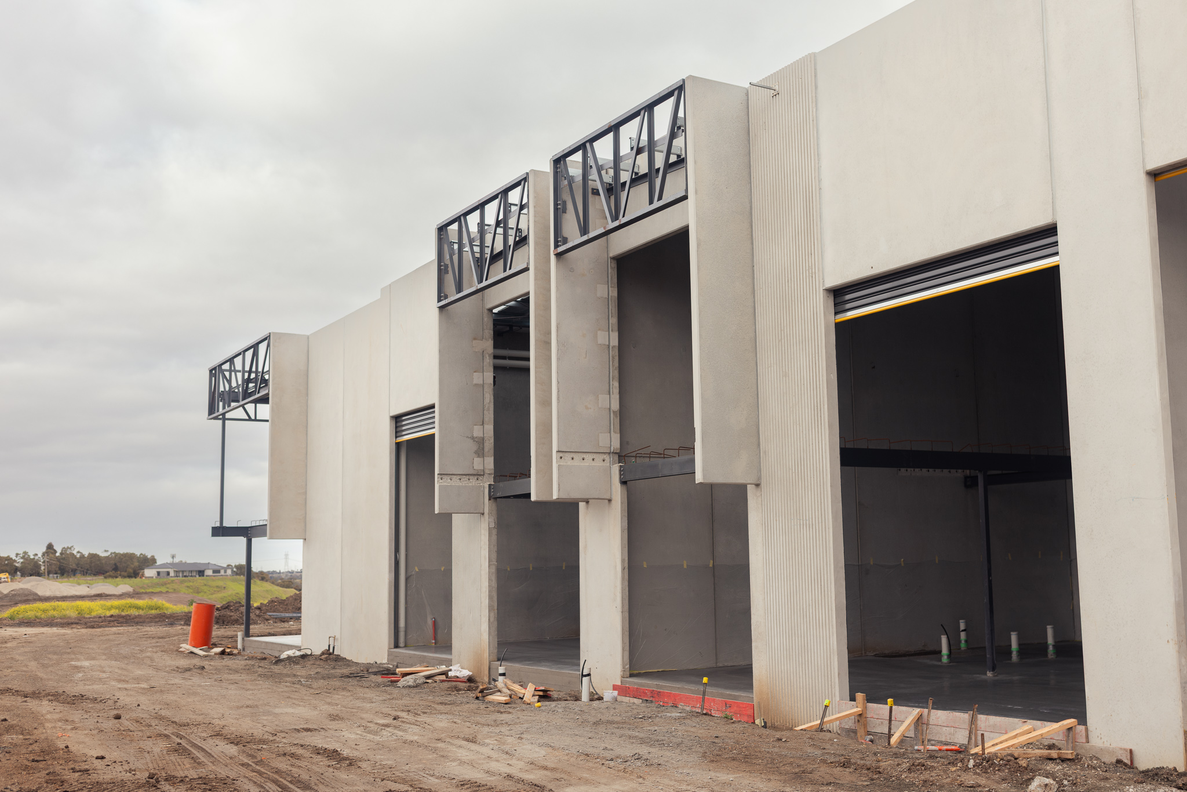
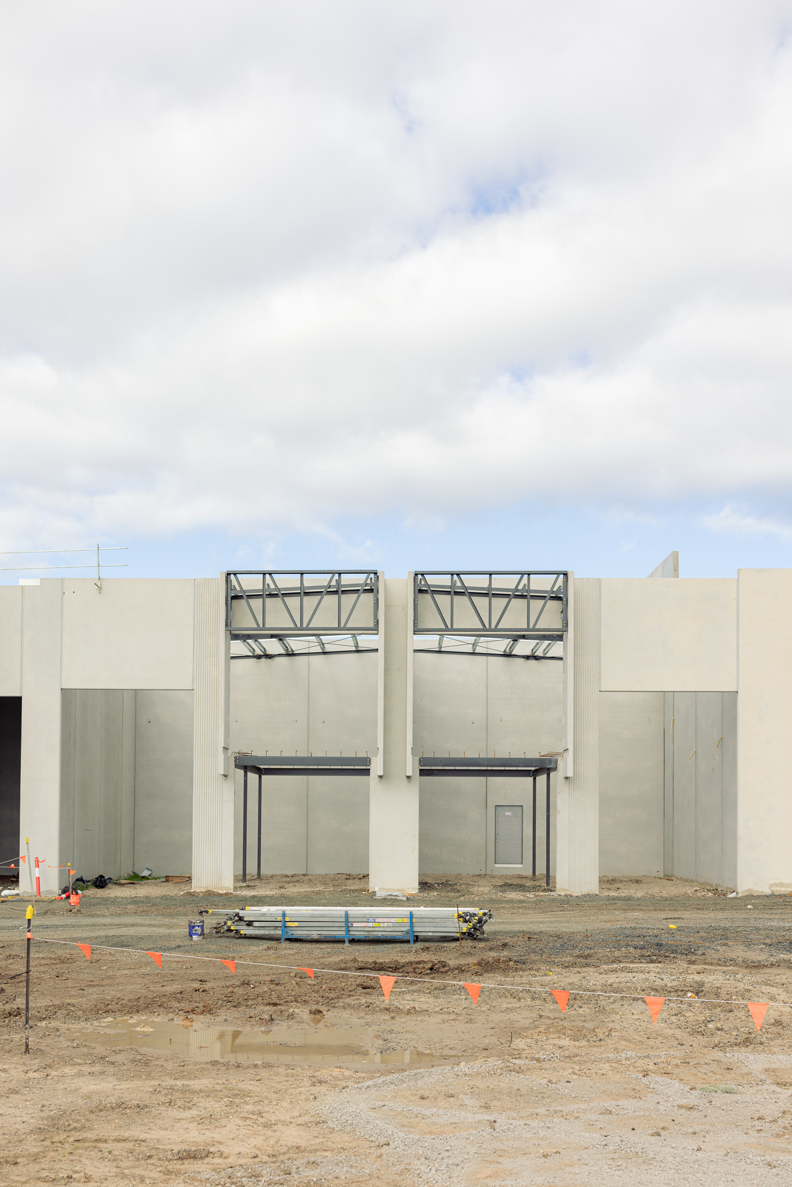
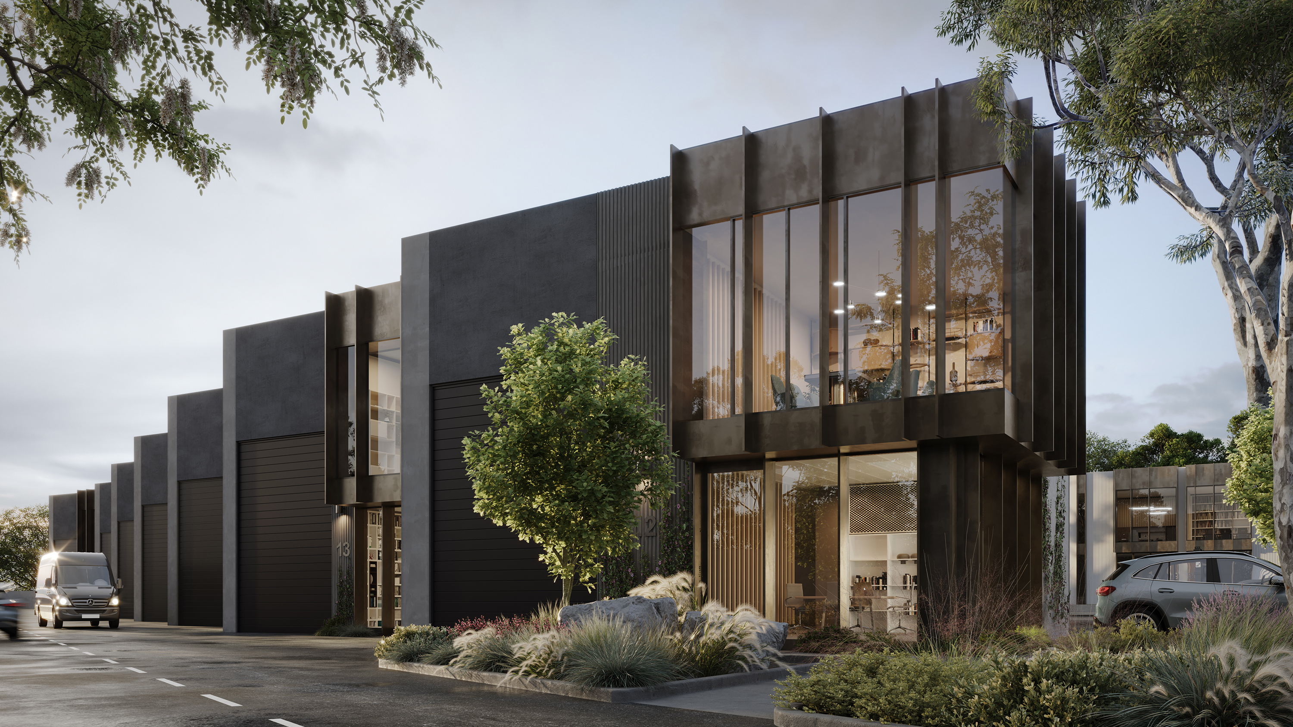
Introducing Citadel, Keilor Park, a place where tomorrows leaders come to build, grow and innovate.
Inspired by the strength and resilience of a citadel, weve created a business community for the bold and the ambitious, those shaping the future. More than just physical spaces, Citadel is a fortress for innovation and growth where inspired minds push boundaries and redefine industries.
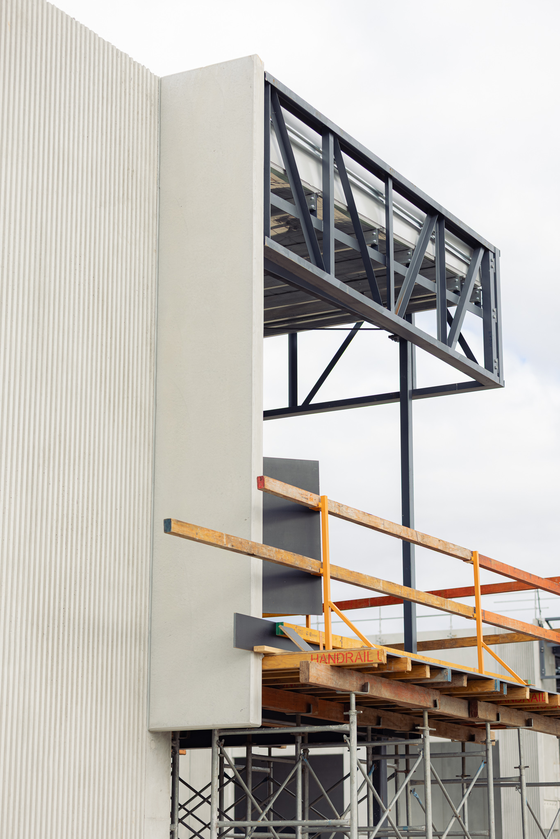
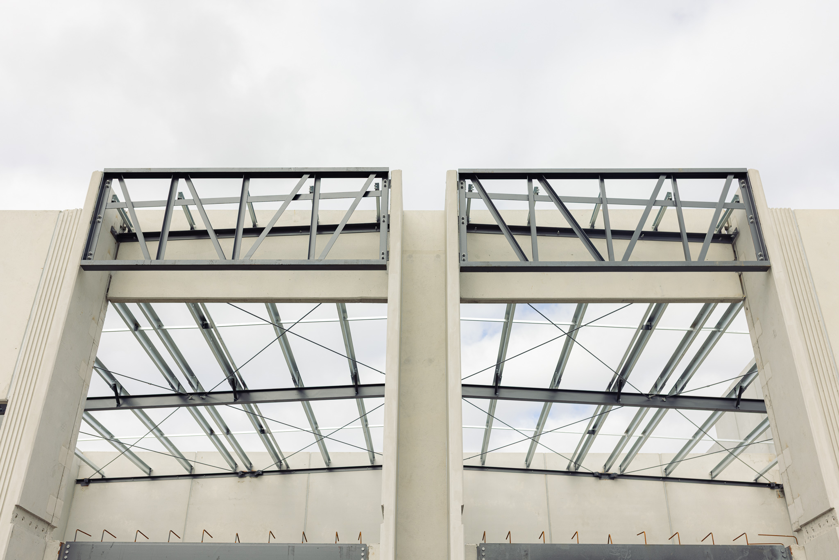
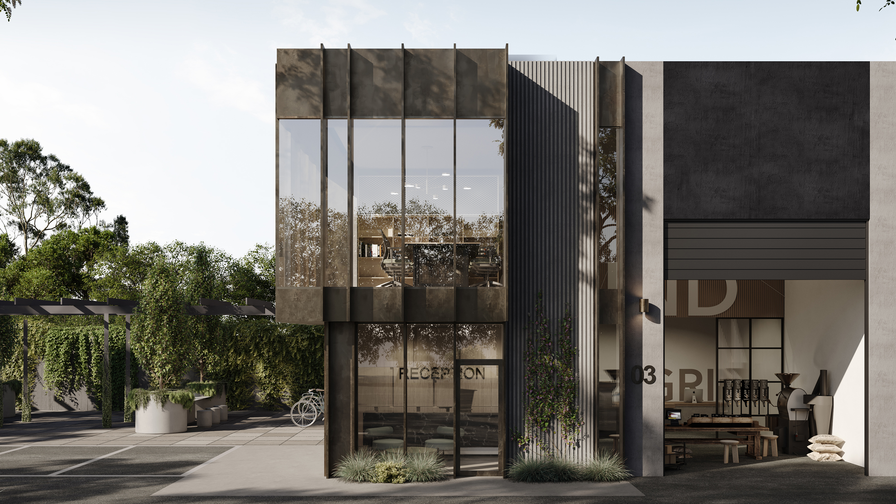
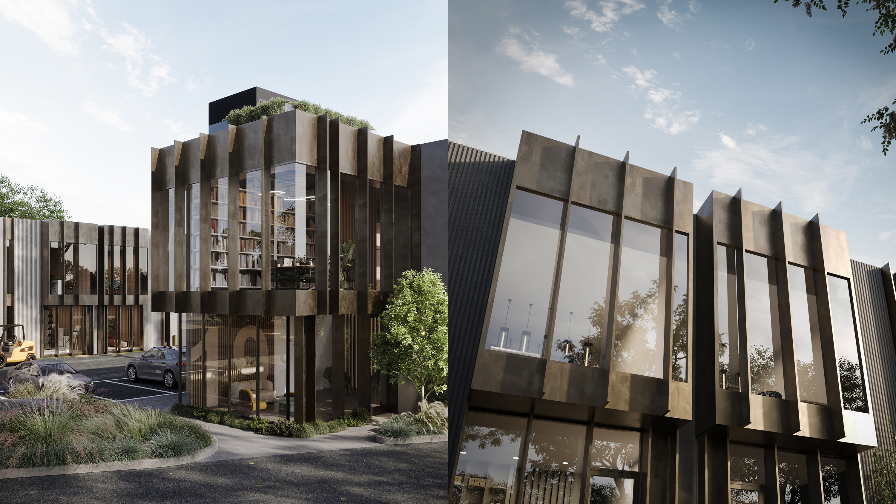
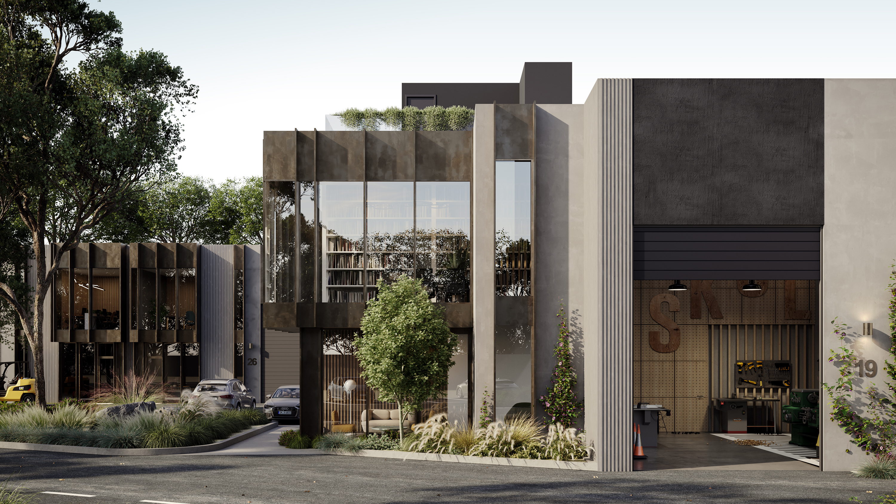
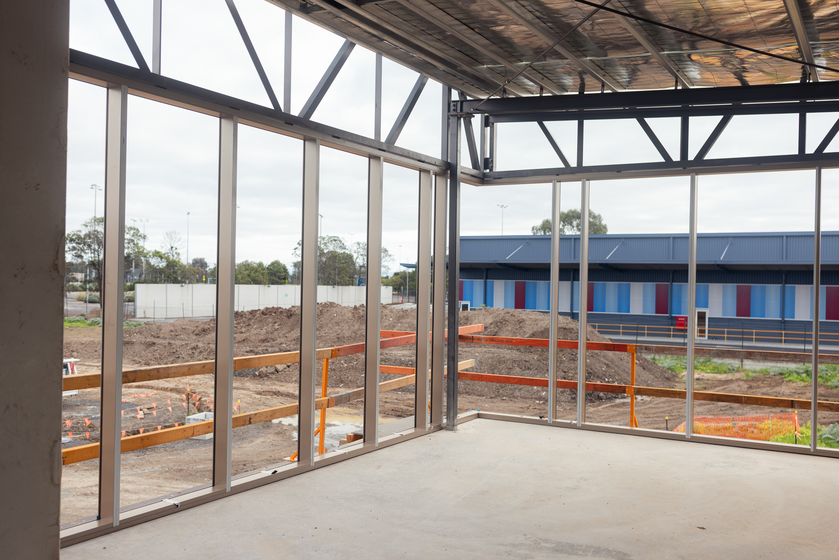
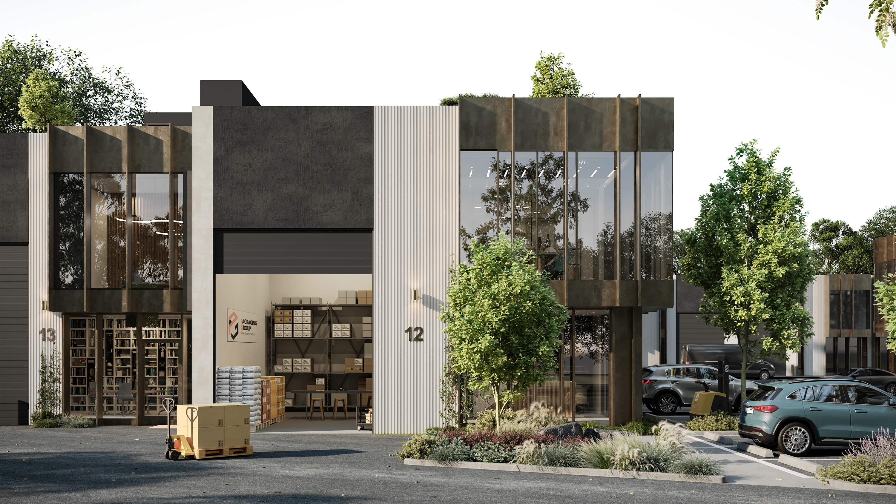
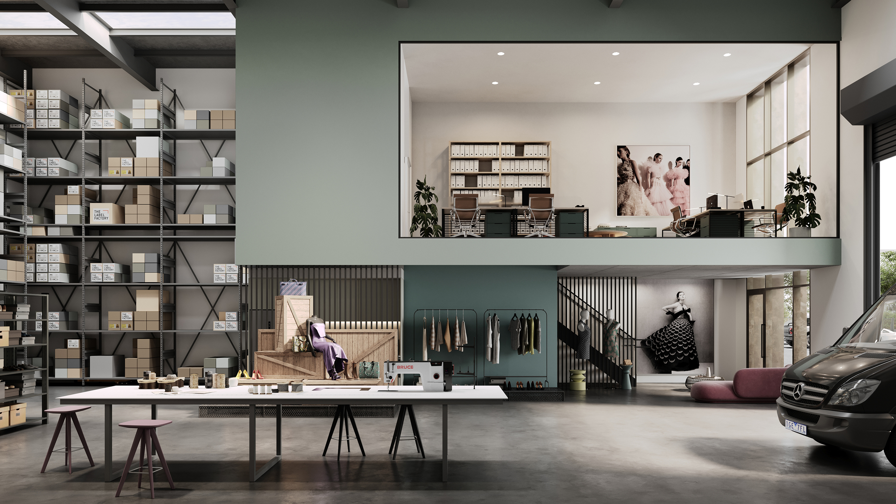
Citadel sets a new benchmark in warehouse design by combining industrial durability with refined finishes and timeless appeal. Perched on the rolling hills along the Maribyrnong, Citadel unites a blue-chip Keilor Park locale with uninterrupted views across a landscaped valley, exceptional design and industry-leading quality. Each floorplan has been carefully considered to maximise flexibility, usable space and natural light, delivering practical solutions for the modern business owner. High-quality fixtures and finishes balance robustness with a premium aesthetic, while private rooftop terraces and lush communal spaces provide tranquil settings for entertaining, collaborating or unwinding.
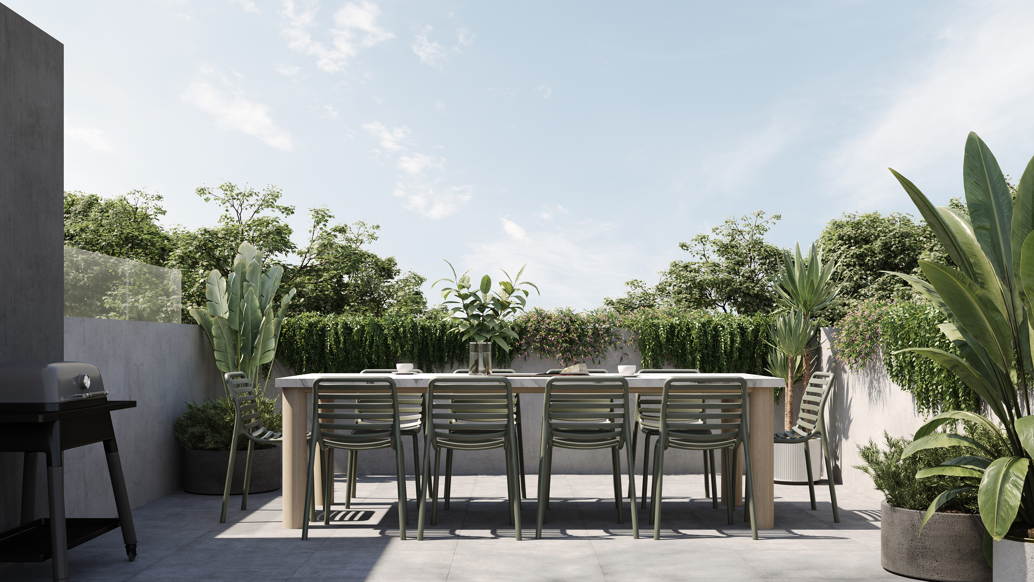
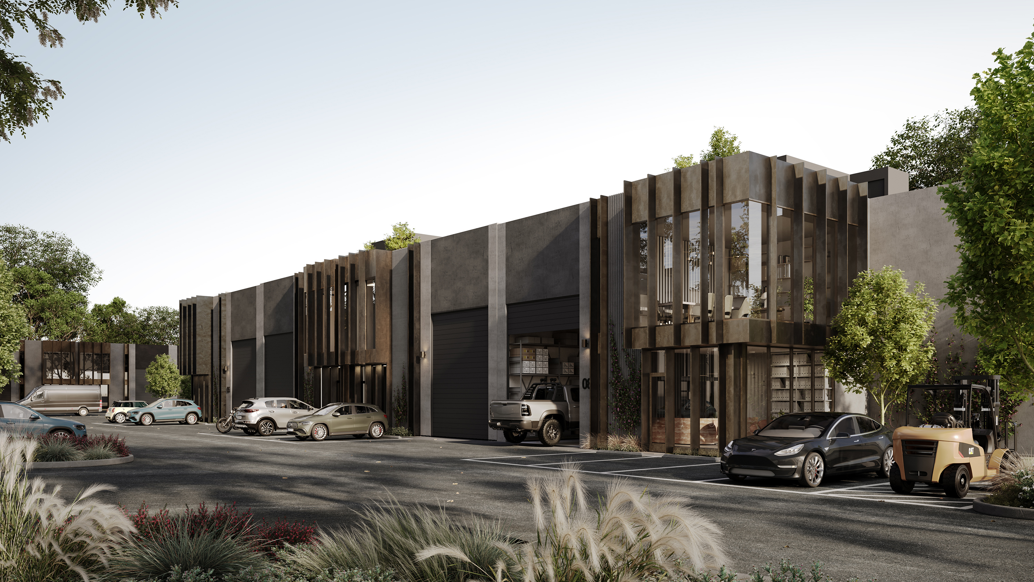
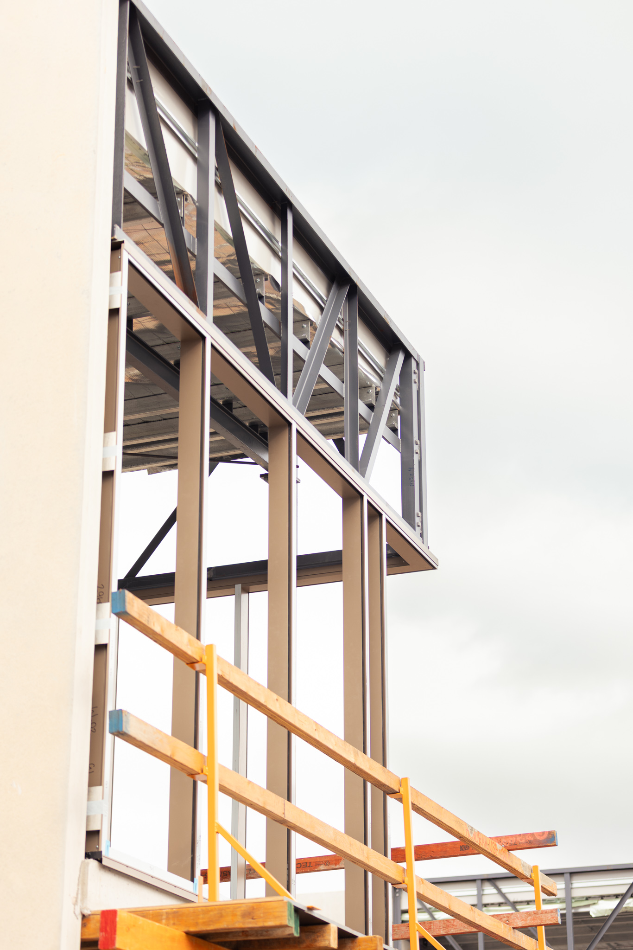
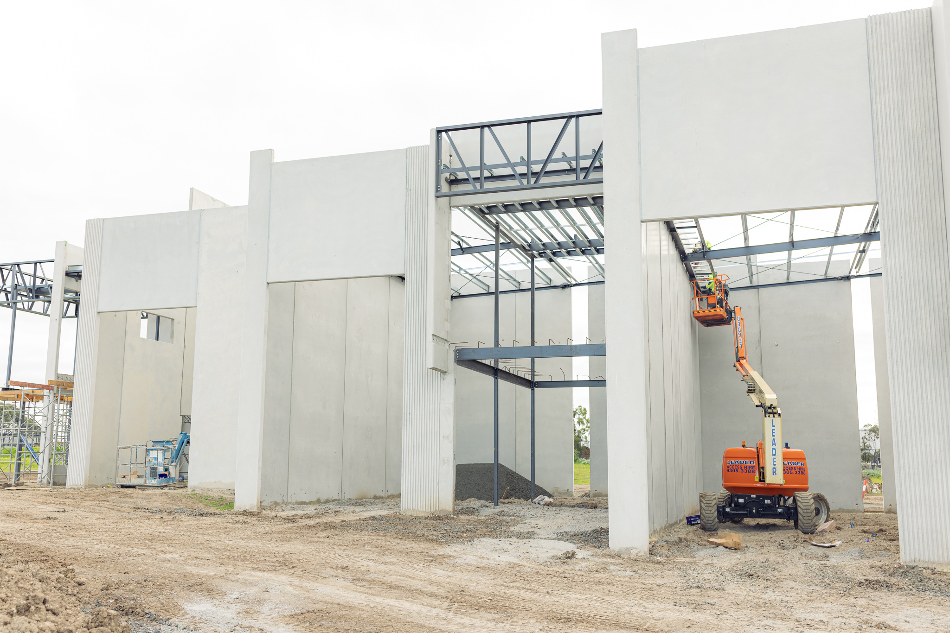
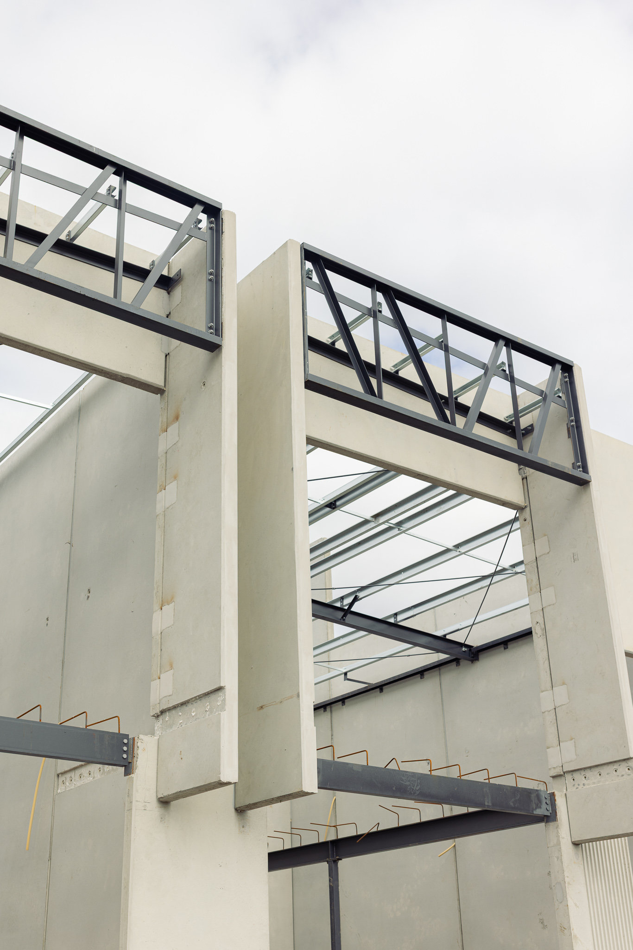
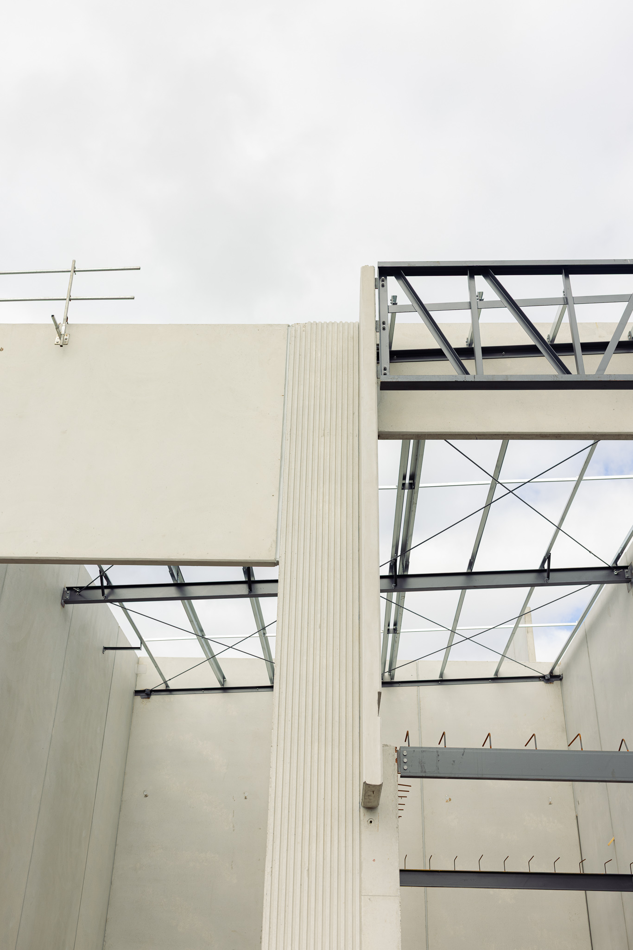
Citadels initial, exclusive release consists of just 23 boutique warehouses, showcasing a versatile mix of designs to cater to various business needs. A combination of two-storey office-warehouses and striking three-level configurations, with the third level featuring private rooftop terraces, offering stunning views for occupants looking to give their space a unique edge.
Neighbouring the prestigious PEGS Sports Grounds and the Keilor Park Sports Precinct, Citadel is uniquely framed by open green space in all directions, a setting defined by space, light and energy.
A place by Freeform, powered by Nankervis Group. Born from the belief that the spaces we occupy shape our quality of life, Freeform creates environments that support deeper connections, clearer thinking and more meaningful work.
> Sizes ranging 141m 295m
> Blue Chip Keilor Park
> Uninterrupted views across a landscaped valley leading to the Maribyrnong
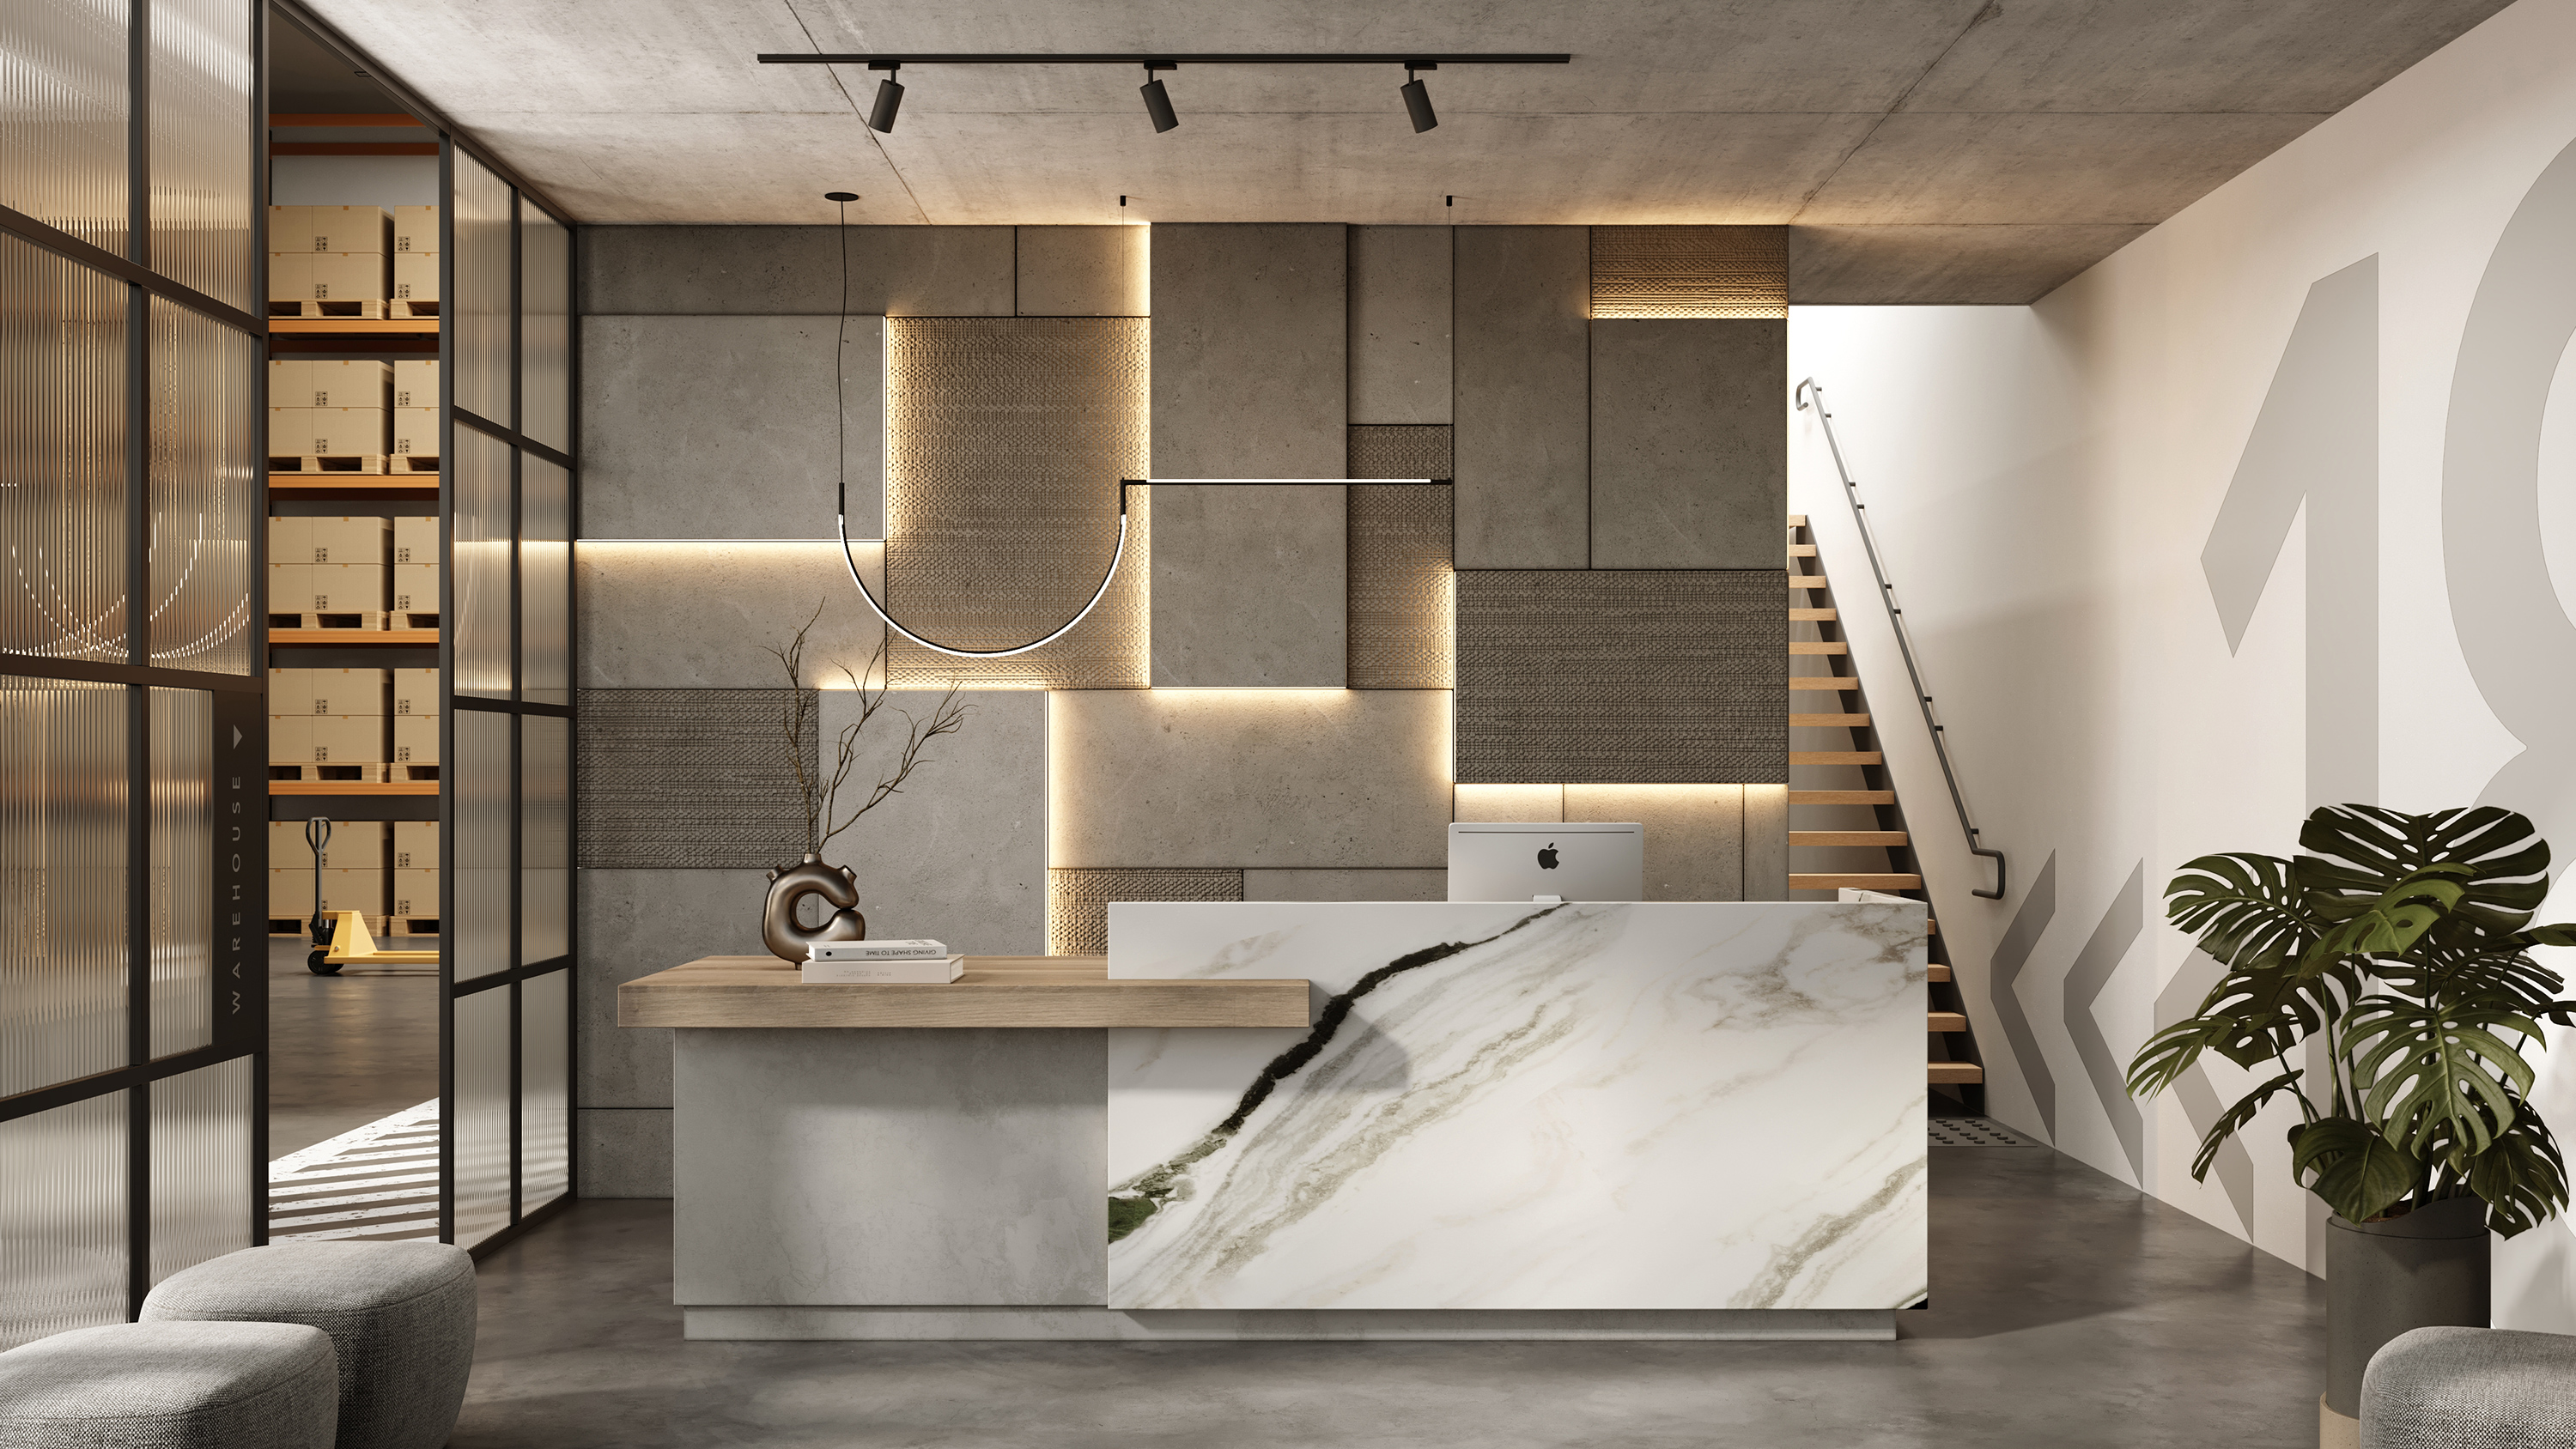
> Architecturally designed buildings with premium-grade materials
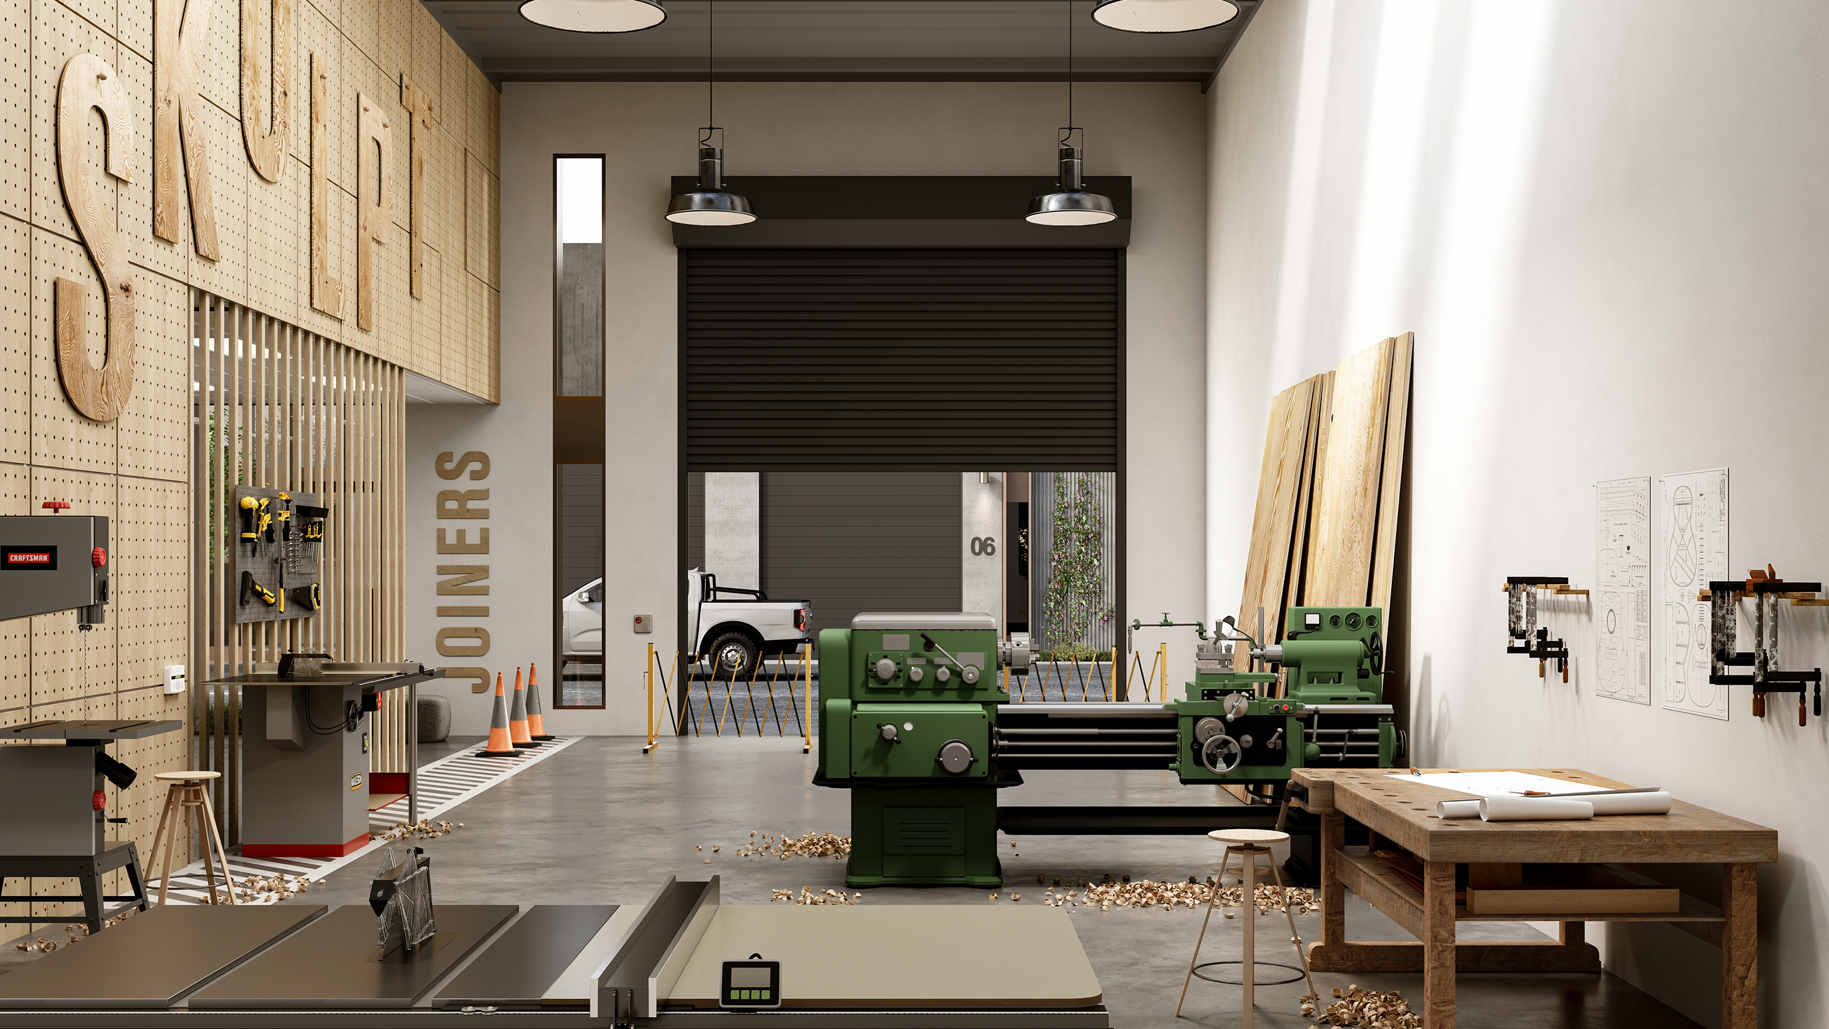
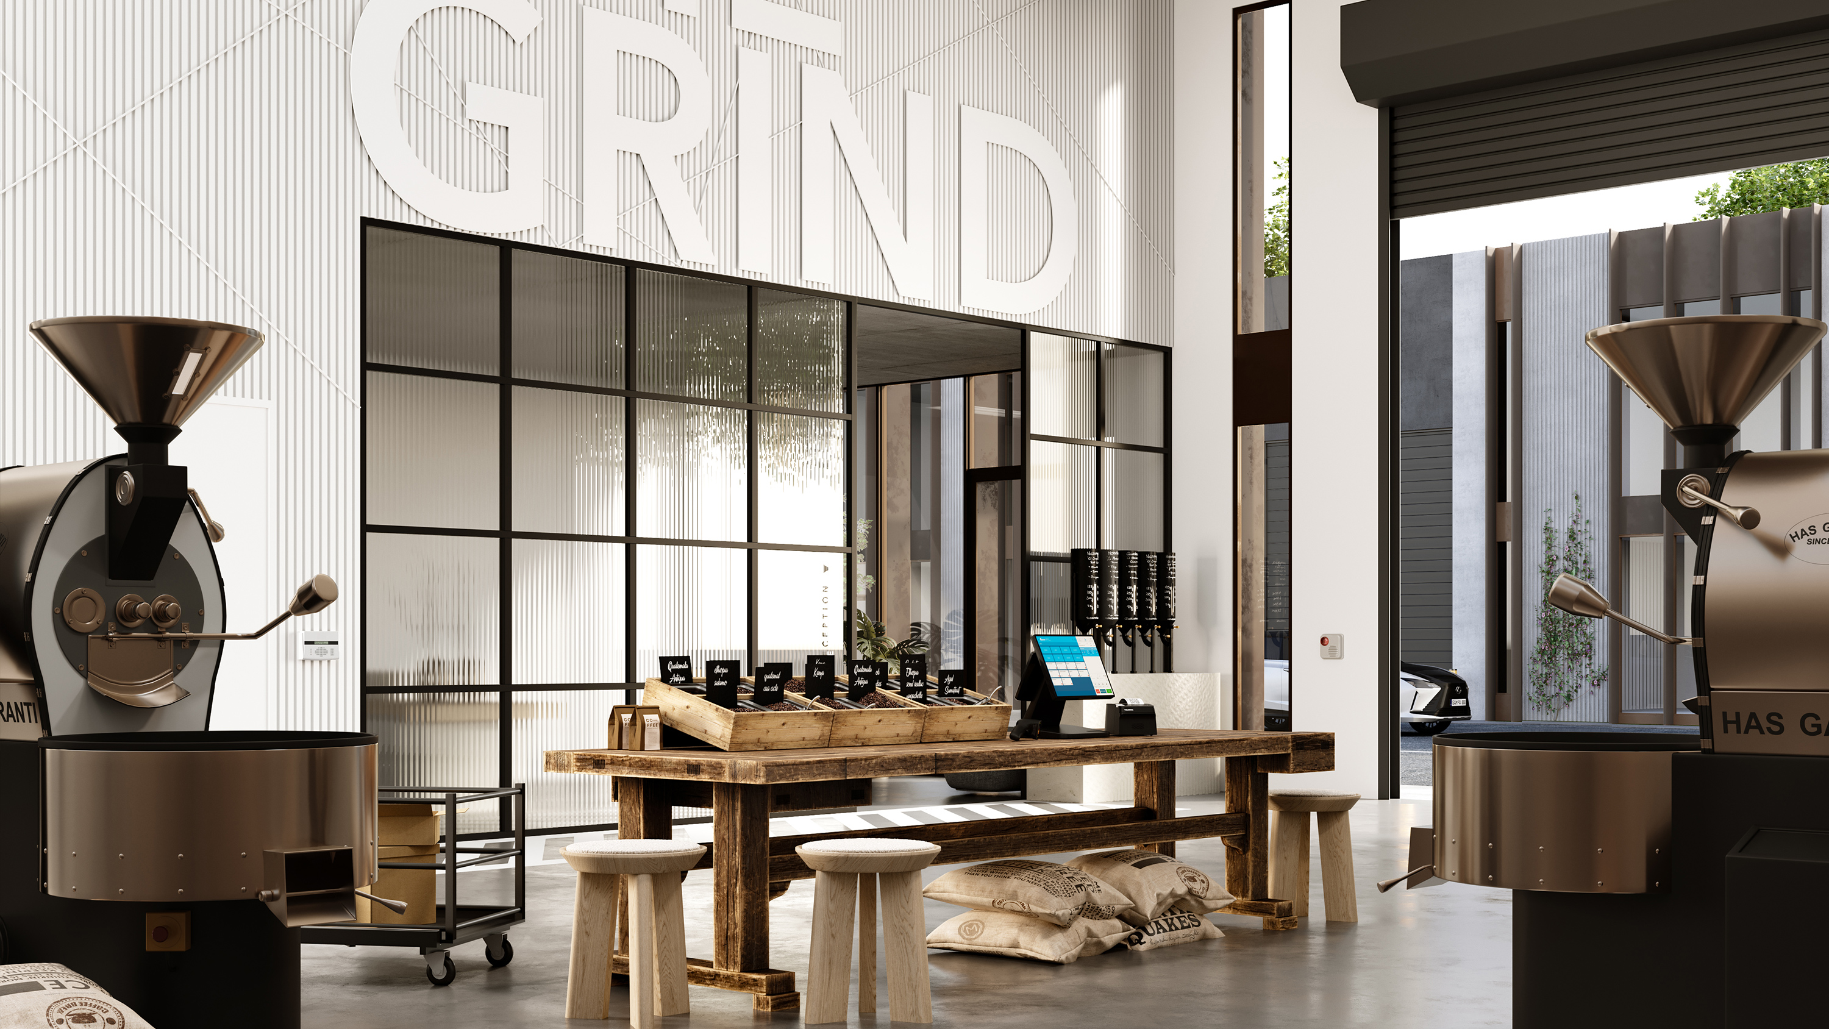
> High-clearance warehouse spaces
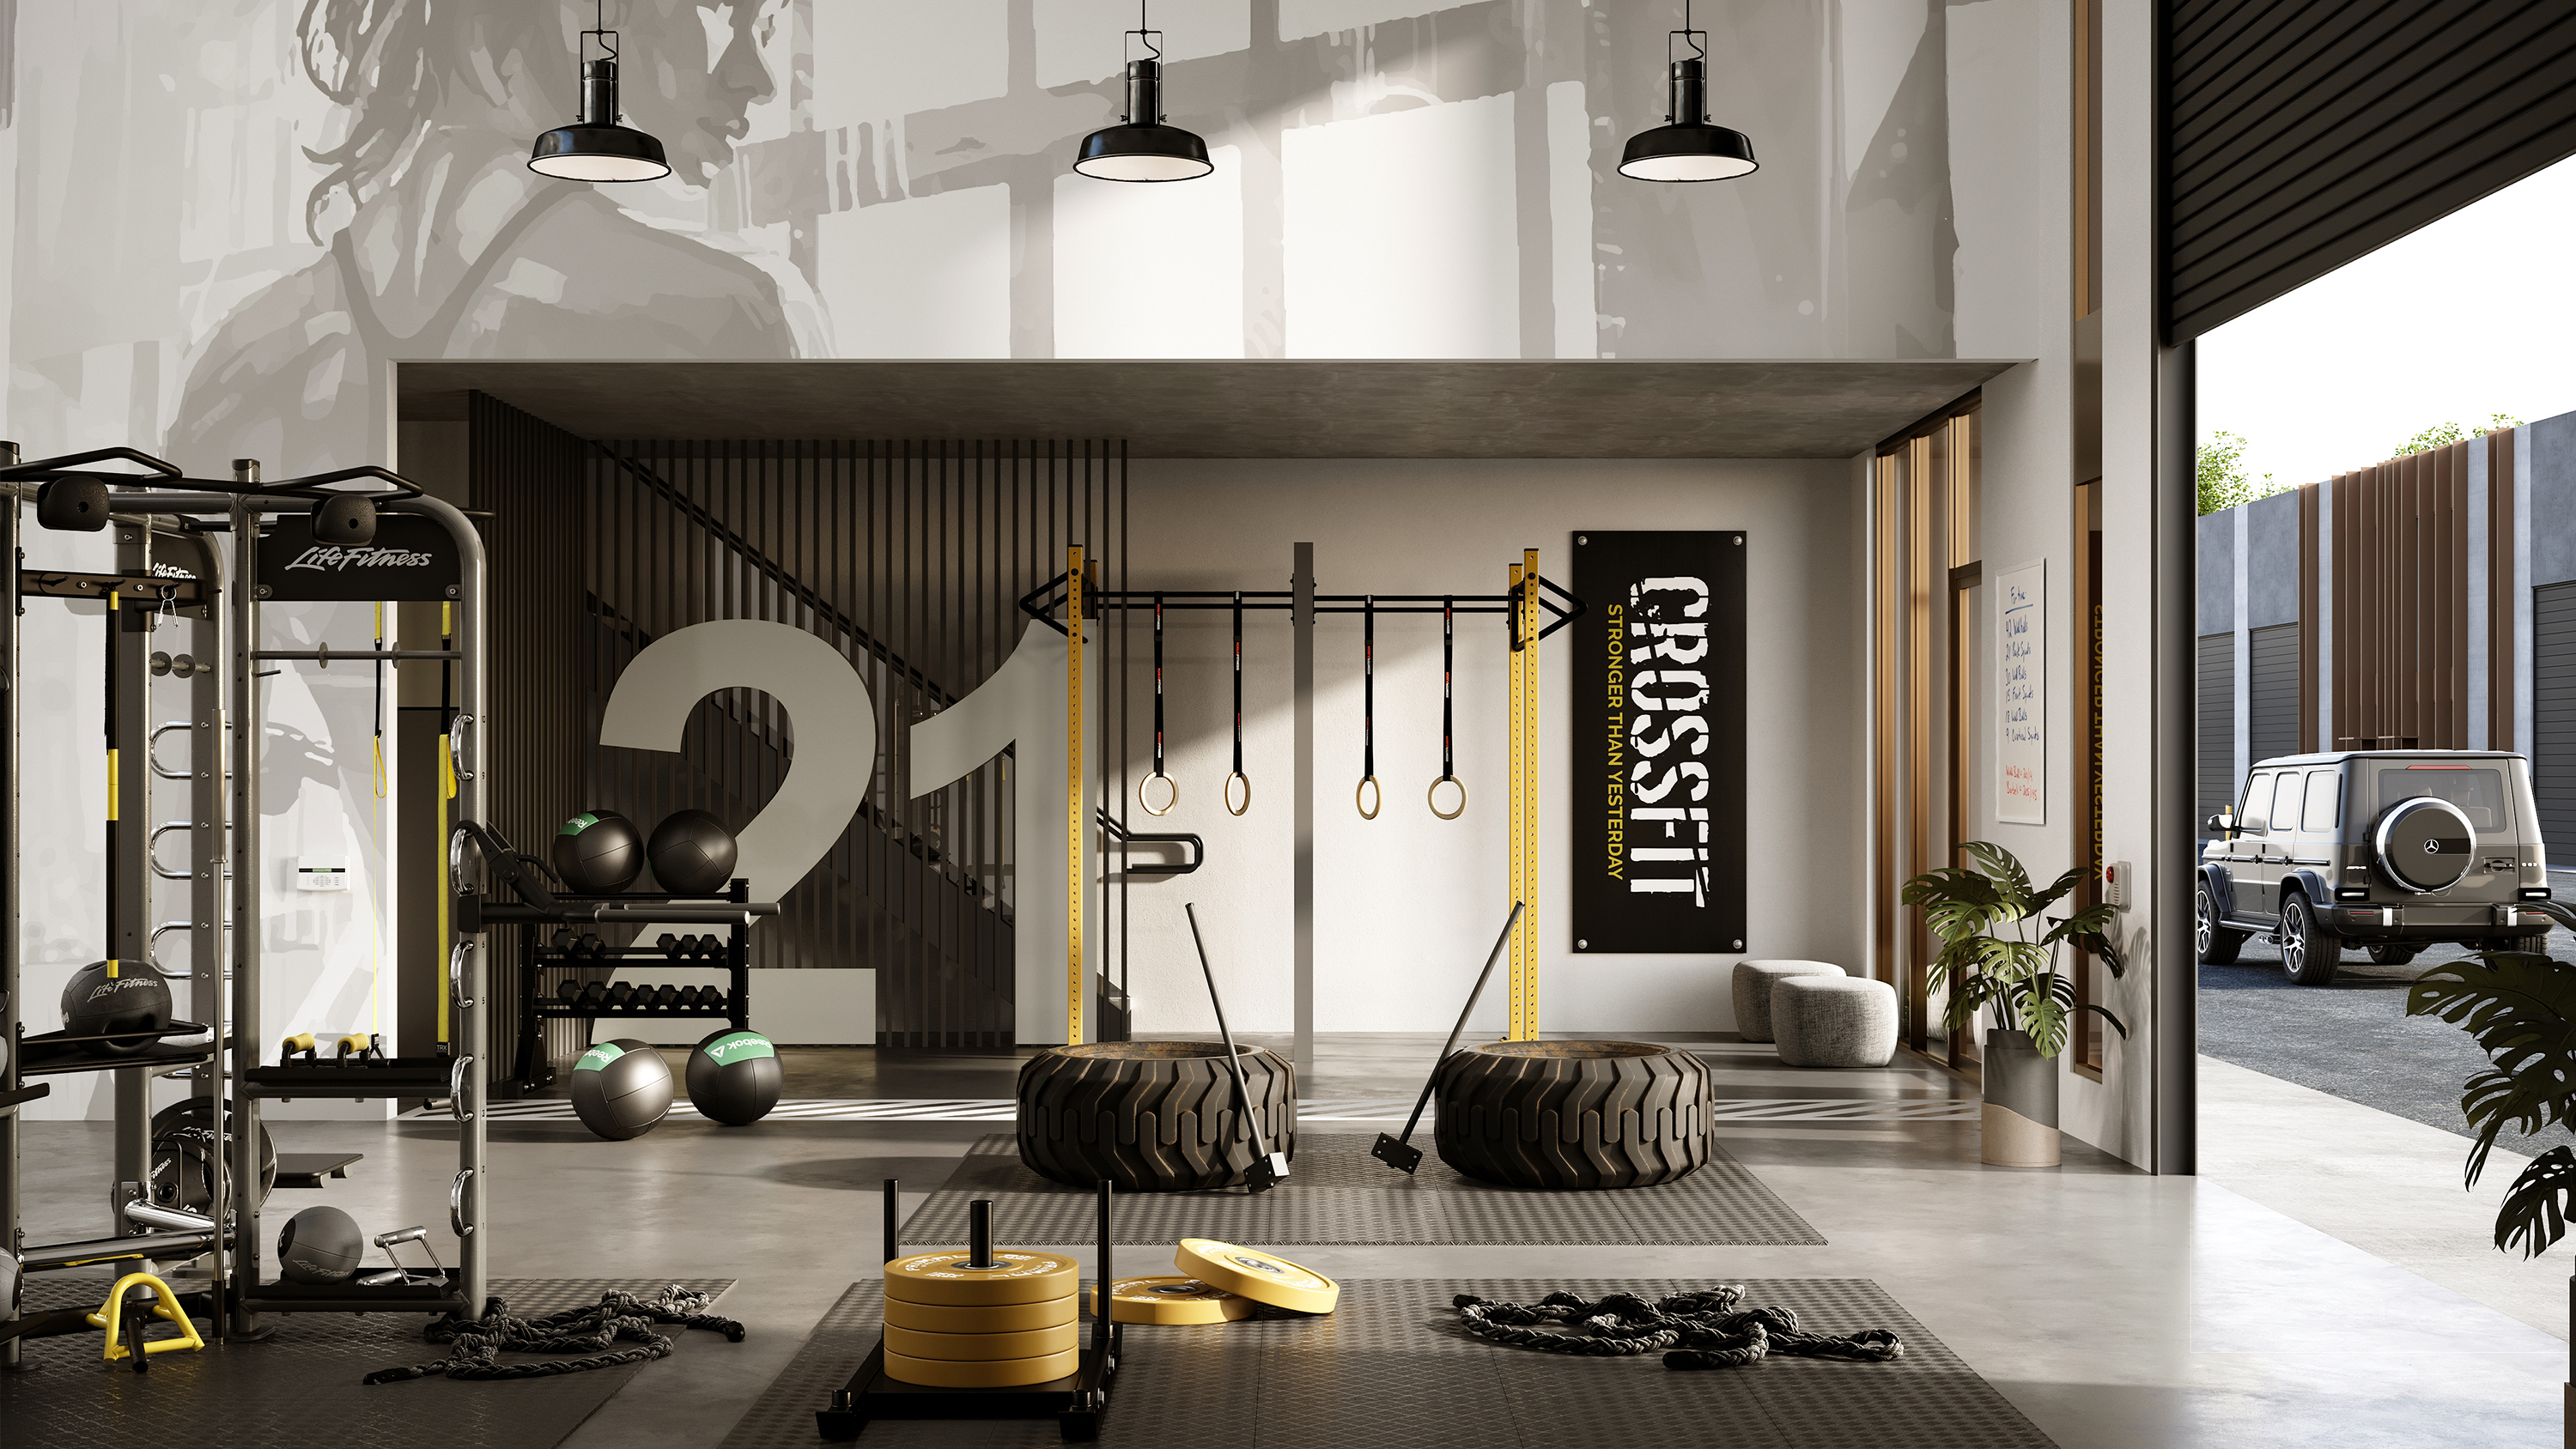
> Burnished concrete floors to warehouse
> Painted internal warehouse walls
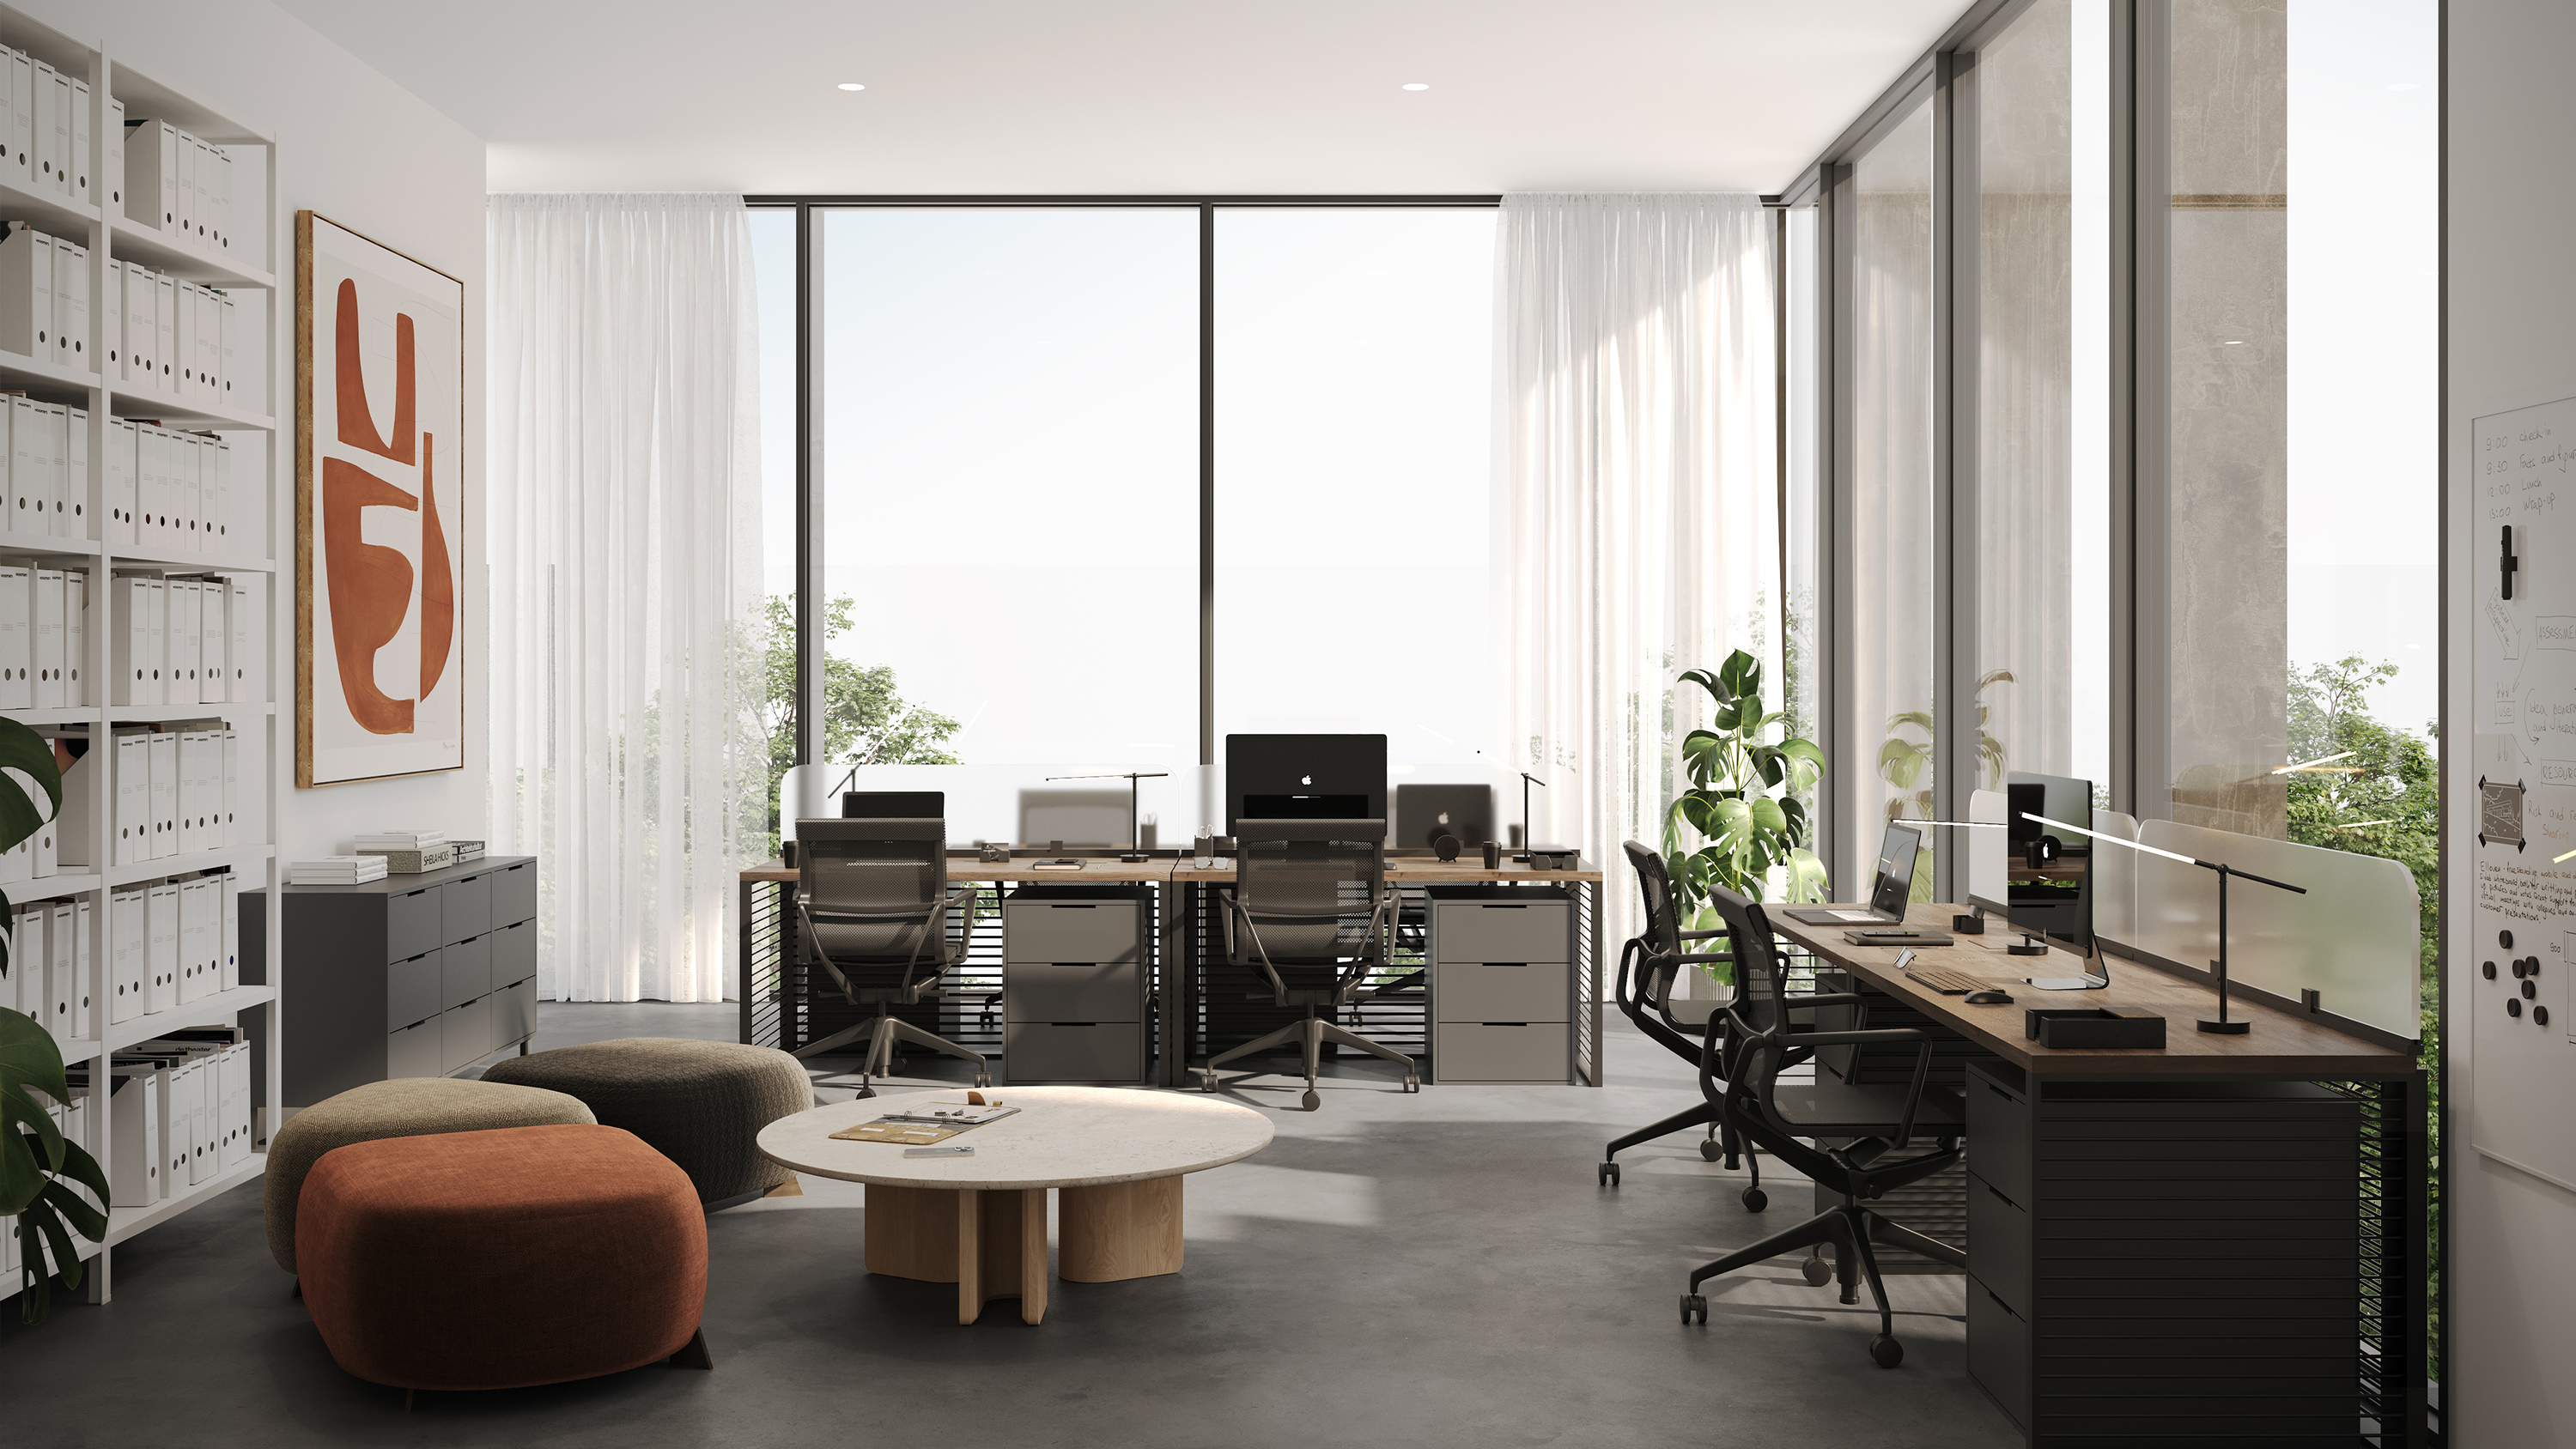
> Luxurious fully fitted offices with burnished concrete floors, 3m ceilings & ducted A/C
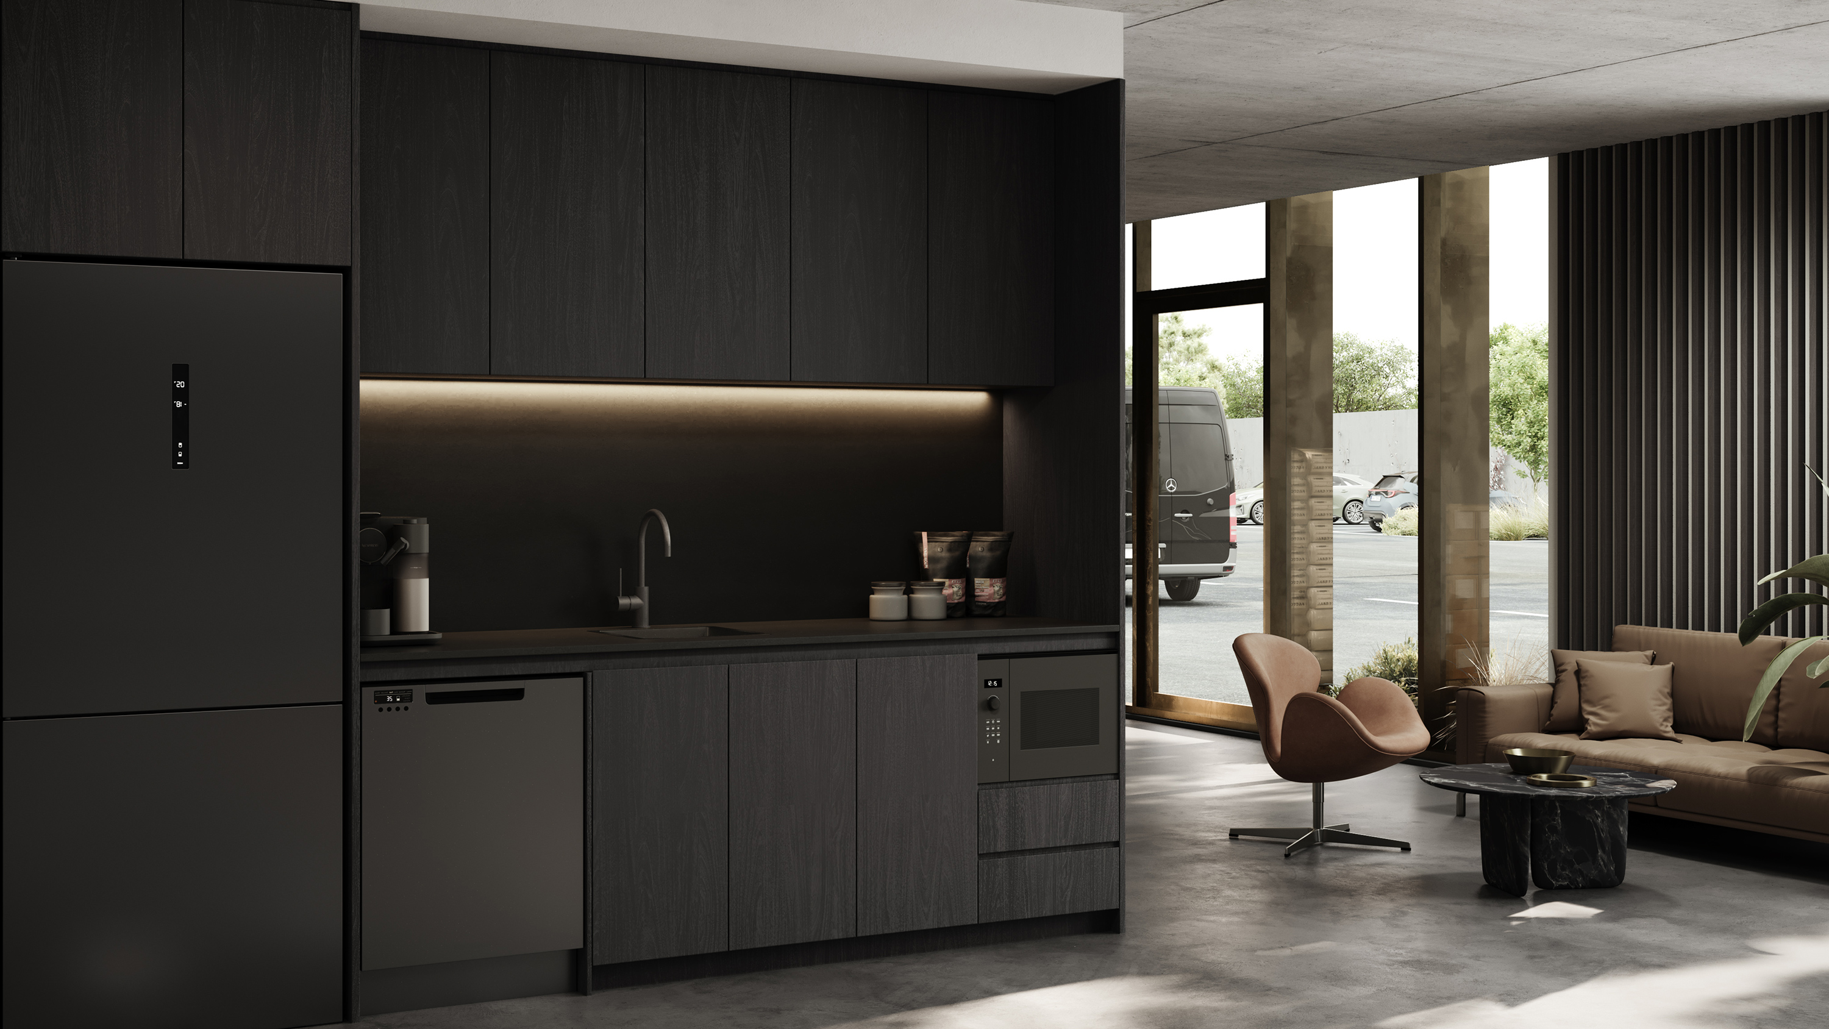
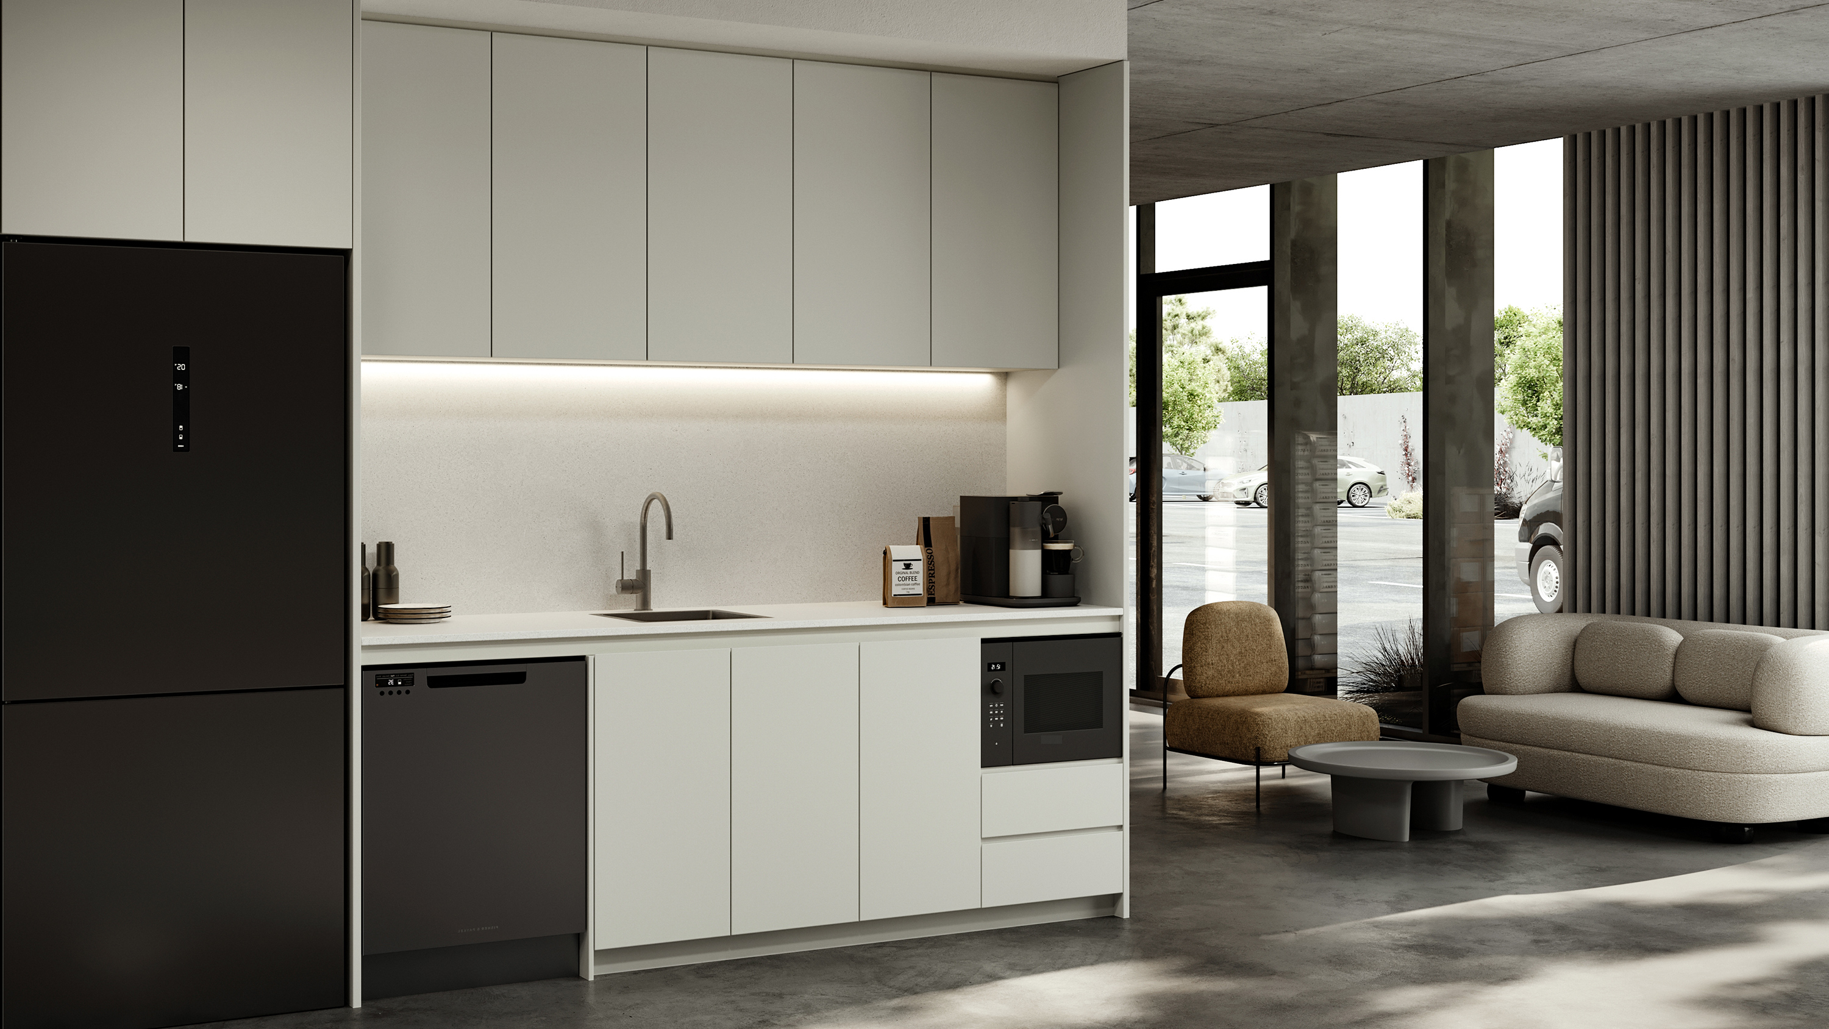
> Bespoke kitchenettes with stone benchtops, premium joinery and built-in dishwasher
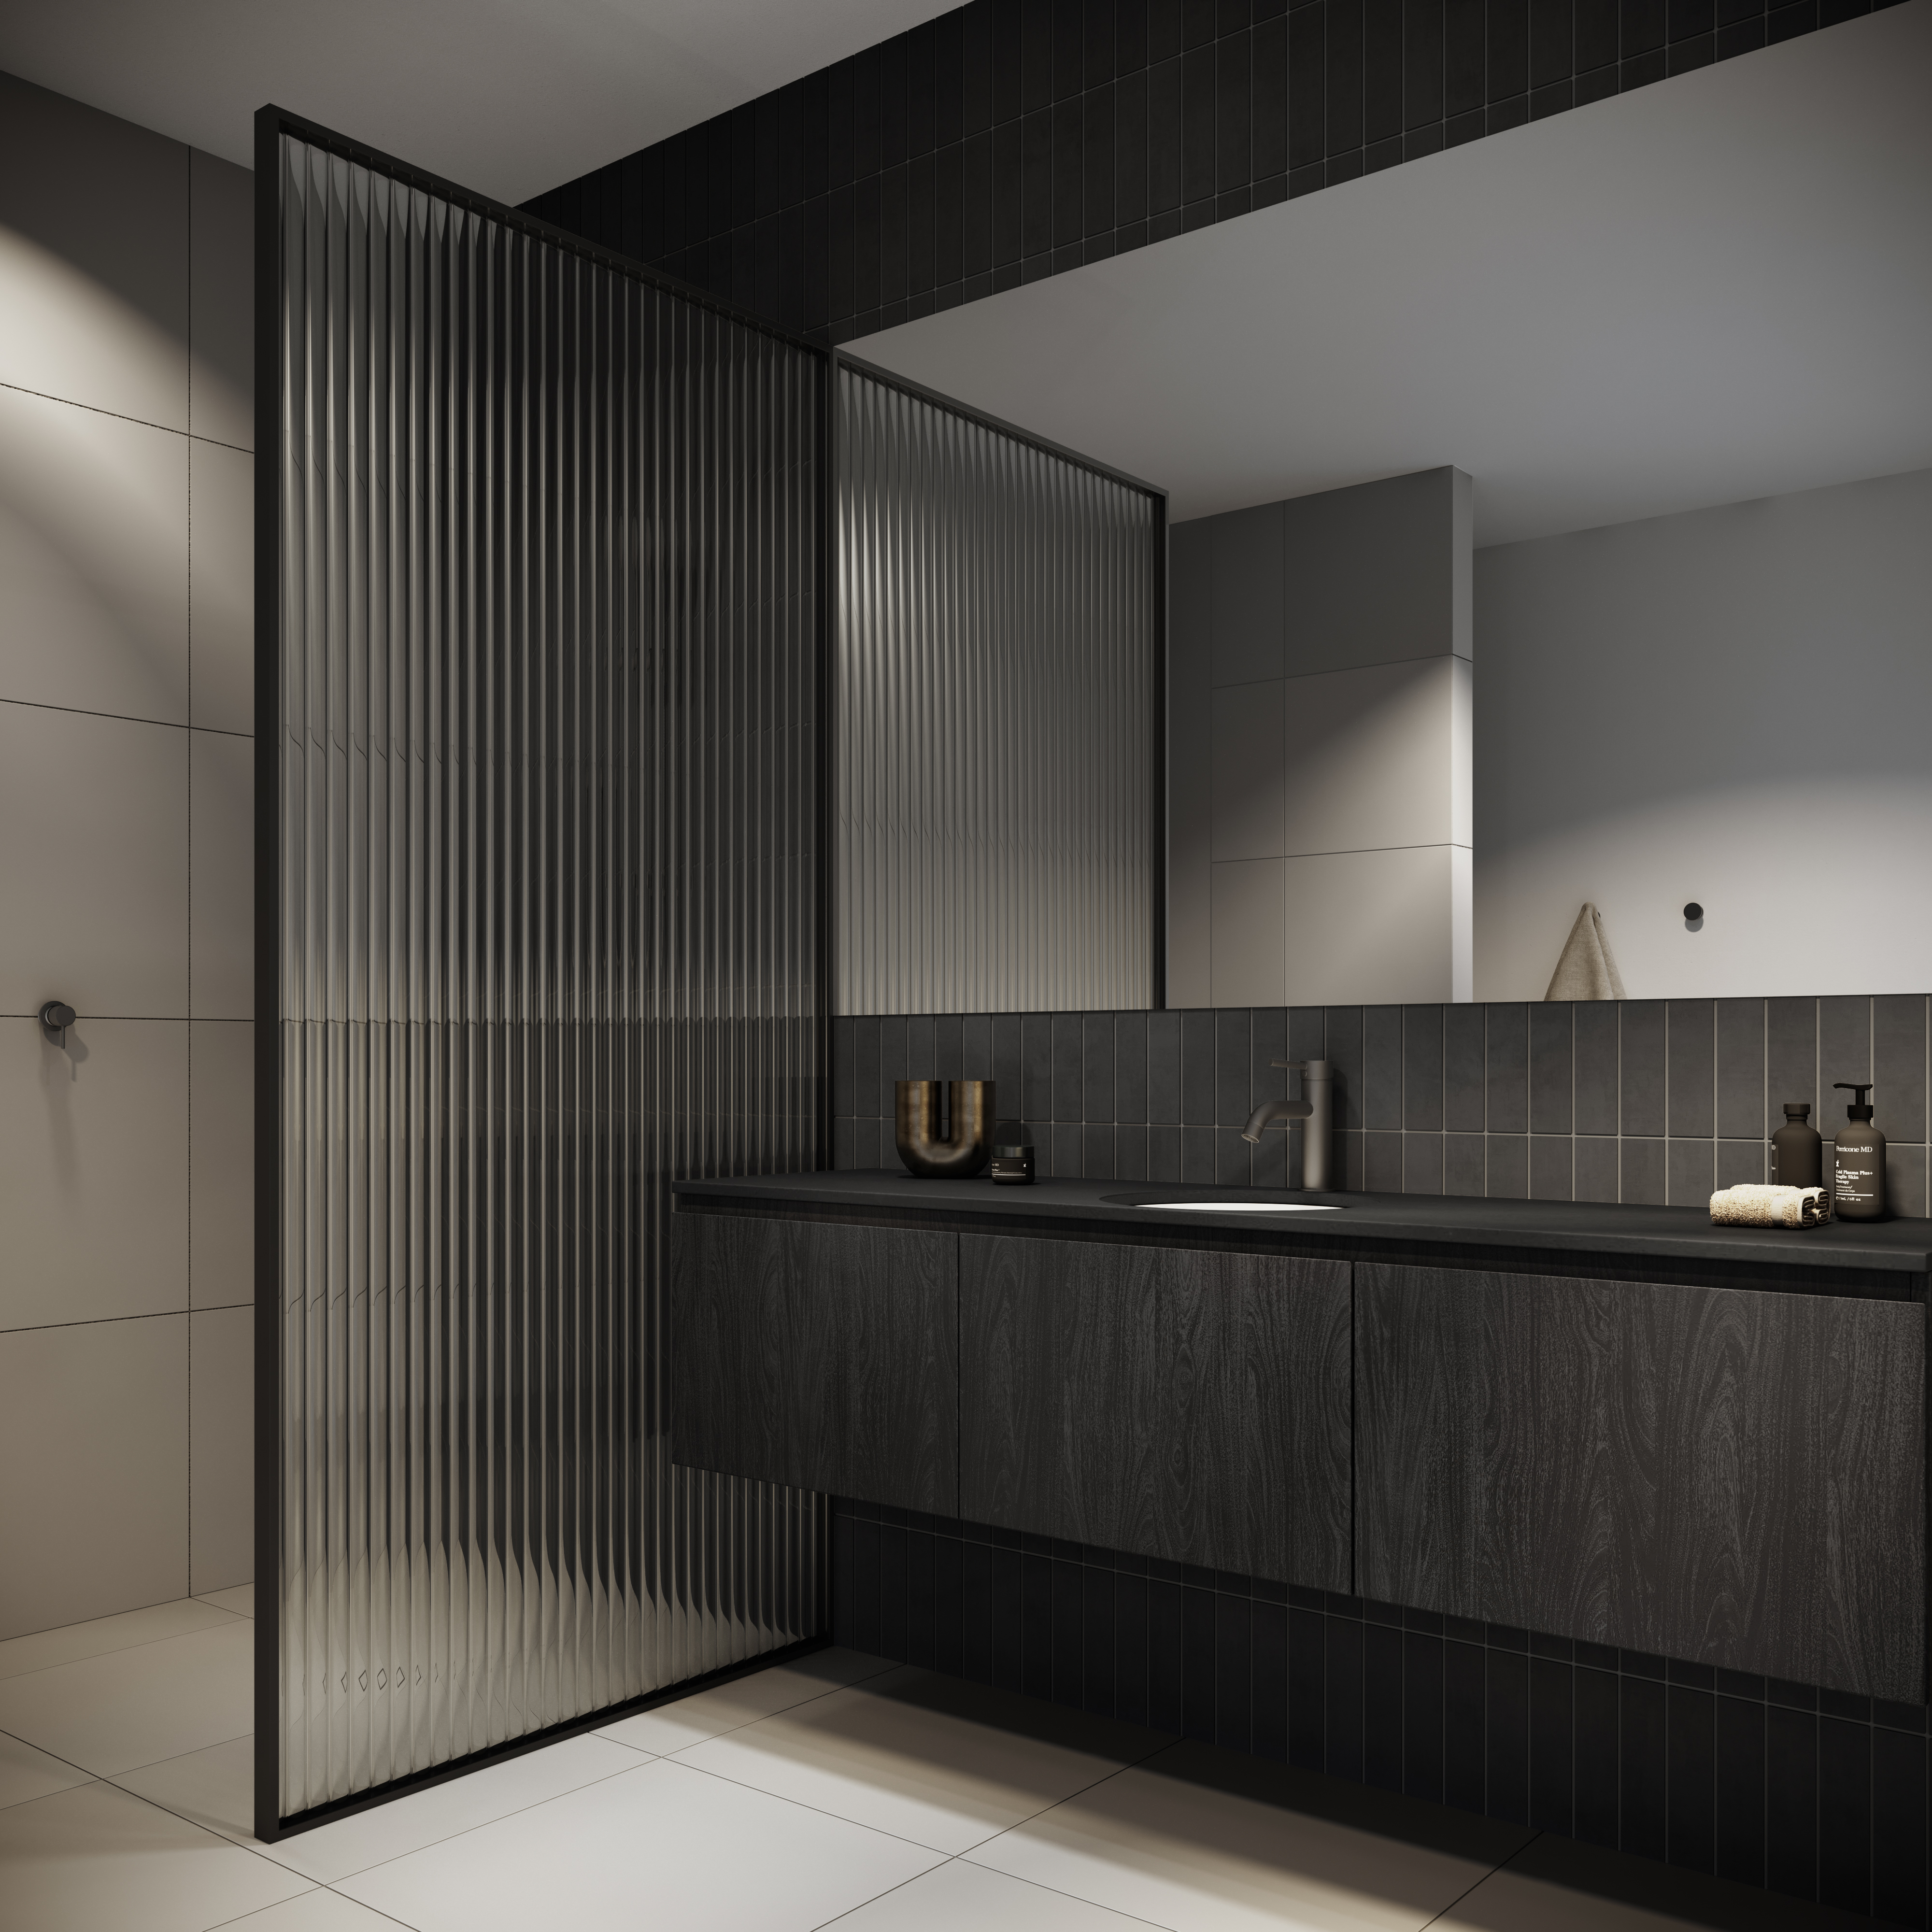
> Designer bathrooms with shower, wall-hung vanity with stone benchtop
> Light or dark scheme options for kitchenettes and bathrooms
> Built-in solar systems
> Keyless entry
> Premium fixtures and fittings throughout
> Private rooftop terraces to select units
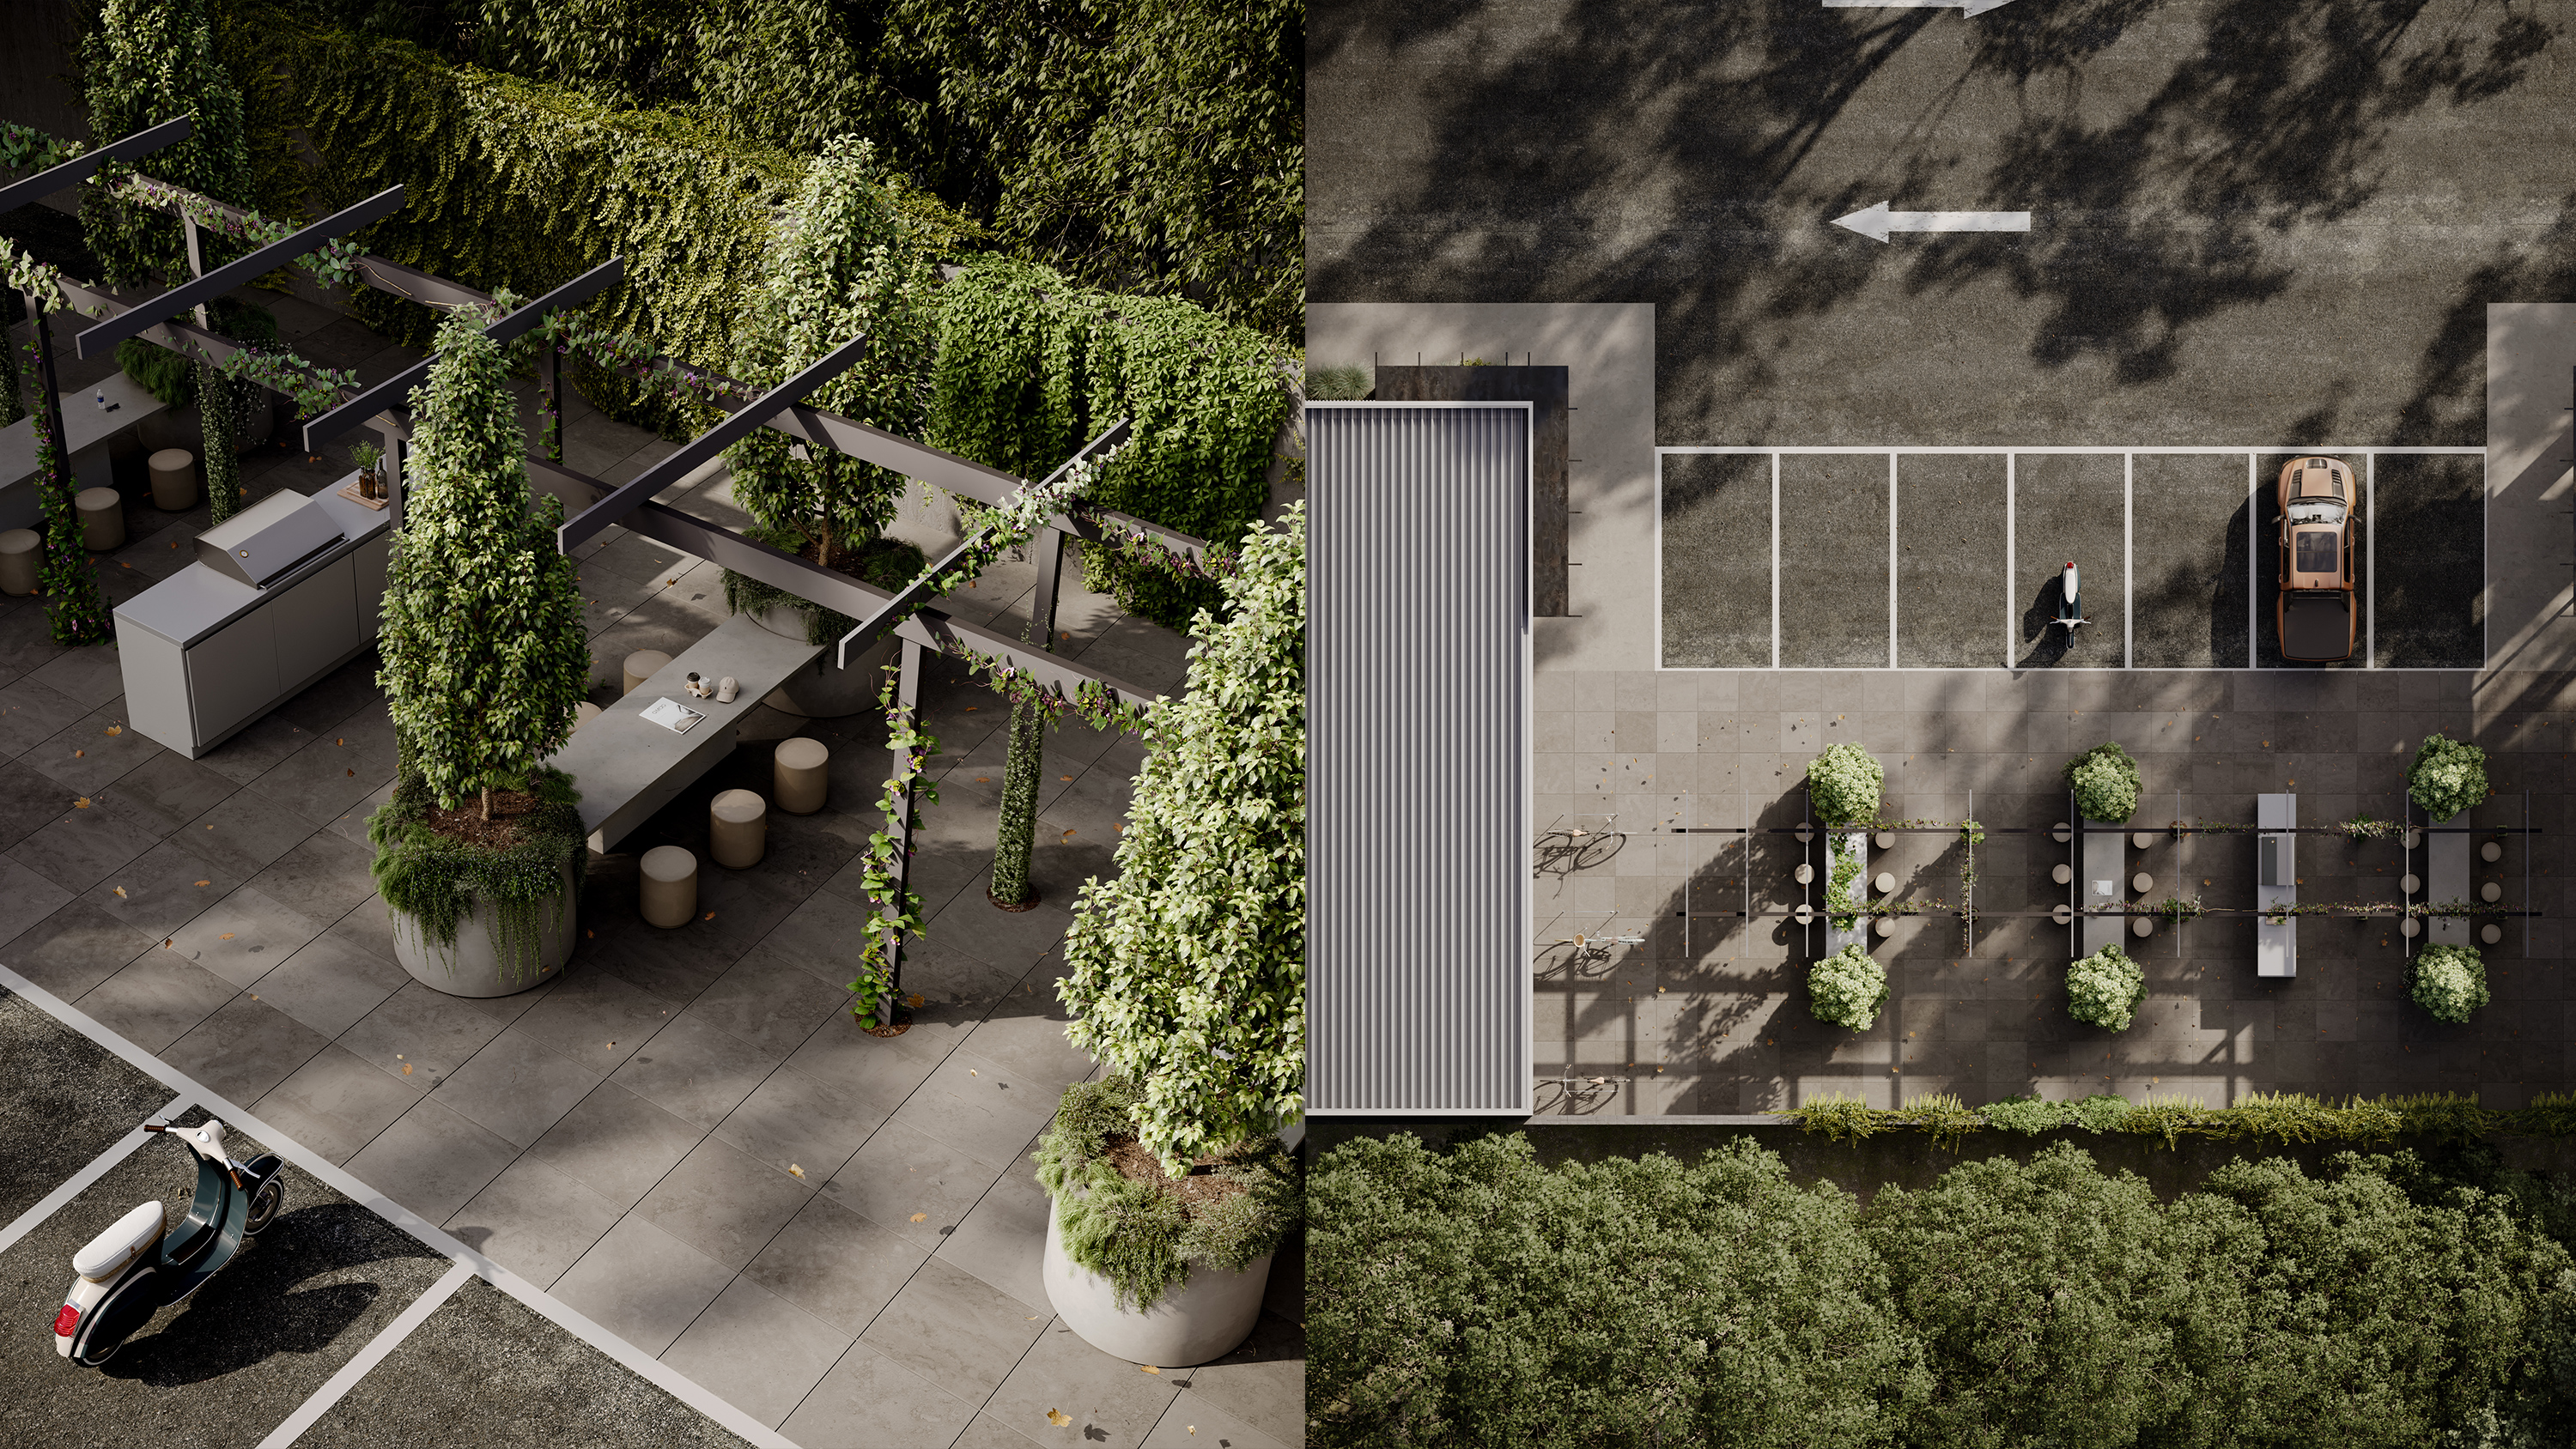
> Ample visitor and on-title car parking
> Communal BBQ and break-out areas
> Communal EV charging stations
> Communal CCTV & security patrols throughout estate
We welcome you to arrange an on-site inspection to truly appreciate the premium locale and remarkable outlook.
Please Contact the Exclusive Selling Agency Central Avenue Real Estate to secure your place at Citadel.
| Property ID | 679662 |
| Last updated | 01 September 2026 |
| Category | Factory, Warehouse & Industrial, Shop & Retail, Offices |
| Tenure type | Vacant |
| Open Car Spaces | 108 |
| Building Type | Part |
| Annual Return | Ask agent |
| Availability | Vacant |
| Zoning | In1z Industrial 1 Zone |