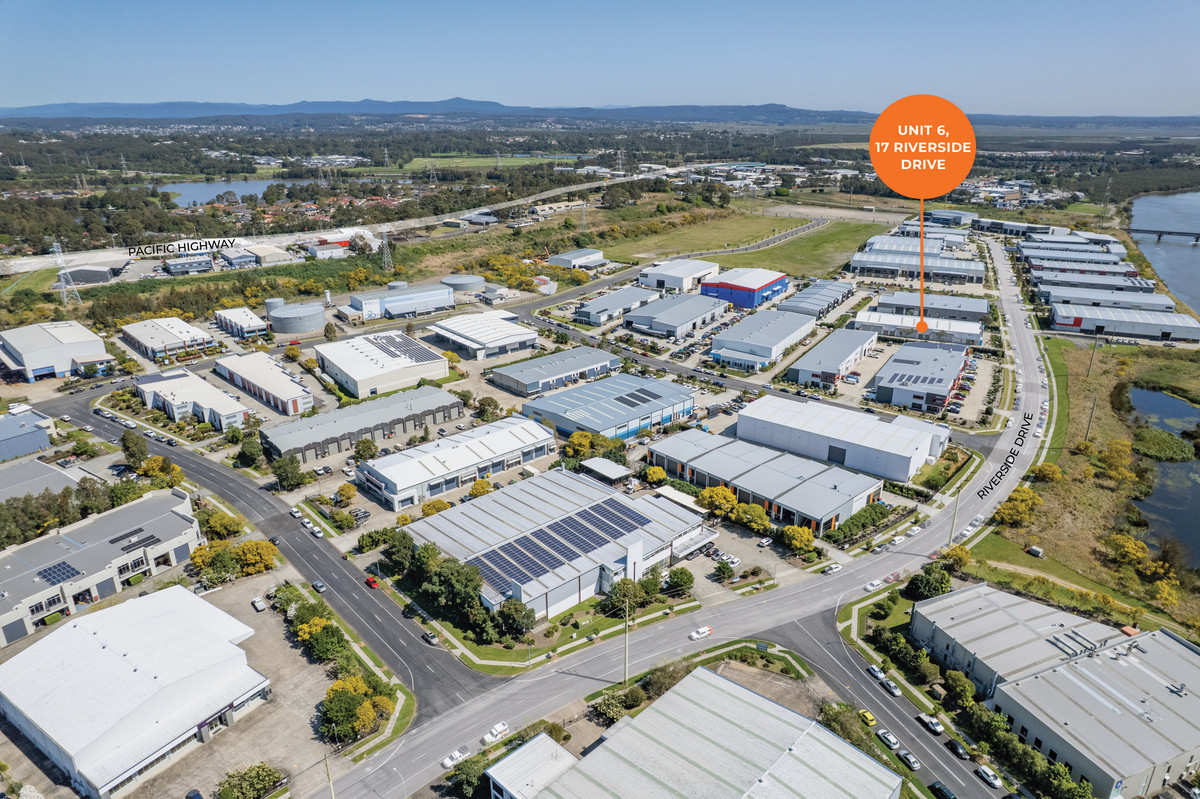
Positioned within the established Mayfield West industrial precinct, this well-configured industrial unit offers a total building area of 130sqm*, combining functional warehouse accommodation with quality office space and additional mezzanine storage. The property has been designed to support a variety of industrial and trade-based businesses, with high internal clearance, three-phase power, modern amenities, and excellent vehicle access providing practical day-to-day functionality.
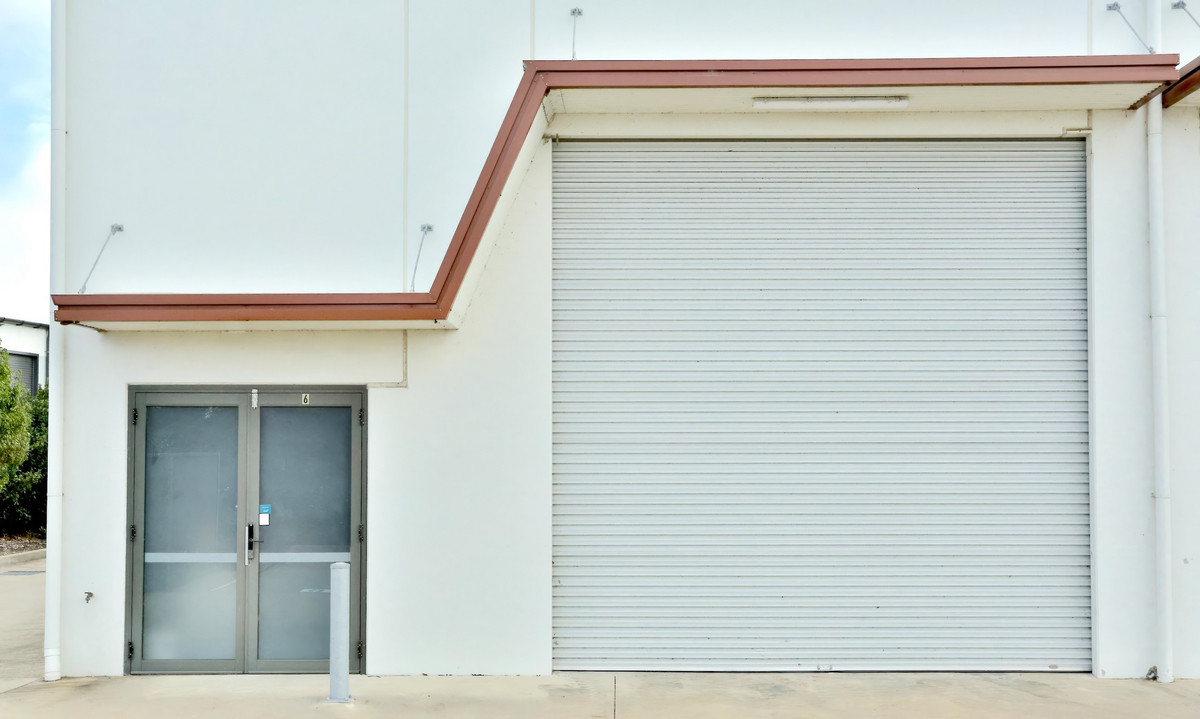
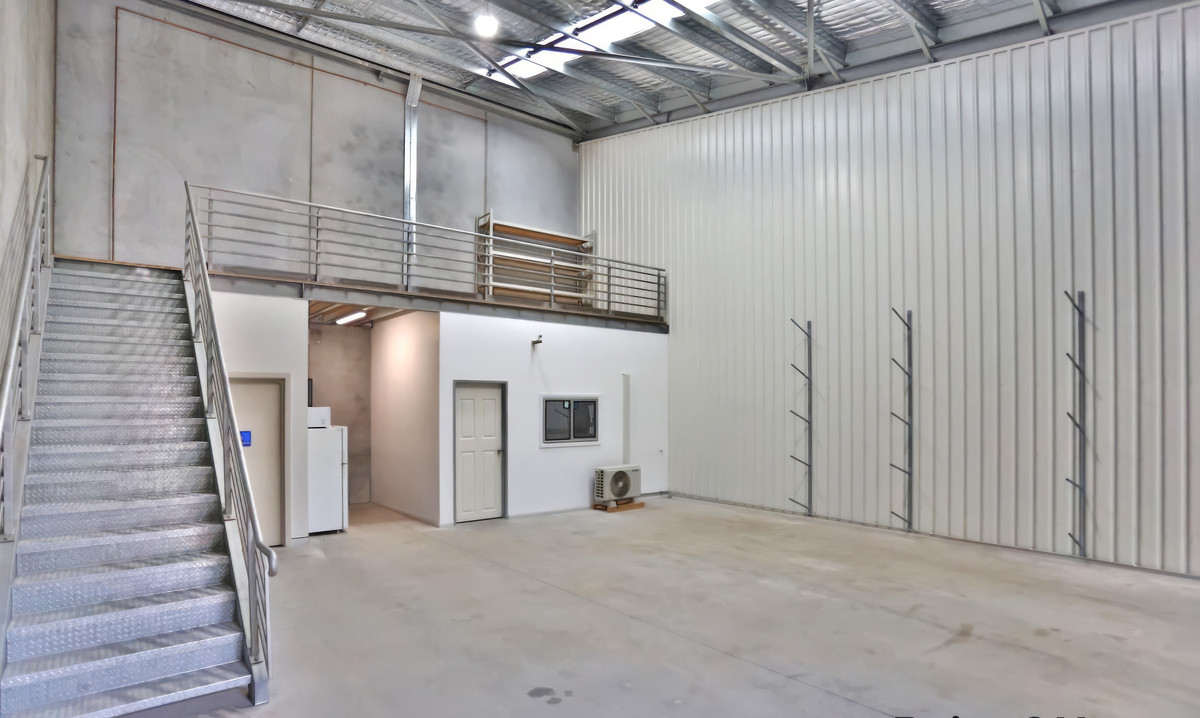
The warehouse comprises approximately 105sqm* of clear-span floor area with internal clearance ranging from 6m* to 7.4m*. A 4.5m* wide by 4.5m* high roller door enables efficient loading and unloading, while the air-conditioned office, 25sqm* mezzanine, kitchenette, amenities, LED lighting and NBN connectivity provide a complete business solution. Convenient access to Industrial Drive, the Newcastle Inner City Bypass, the Port of Newcastle and surrounding industrial precincts further enhances the property's appeal for occupiers seeking a connected industrial location.
Property key features
- Total building area of 130sqm*
- 105sqm* clear-span warehouse providing efficient workspace
- 11.6sqm* air-conditioned office
- 25sqm* mezzanine for additional storage
- 4.5m* wide x 4.5m* high roller door
- Internal clearance ranging from 6m* to 7.4m*
- Three-phase power with installed outlets
- Kitchenette and amenities
- LED lighting throughout
- NBN connection available
- Two on-site car spaces
- Suitable for trade, warehousing, light manufacturing or service industries
*Approximately
| Property ID | 679207 |
| Last updated | 02 September 2026 |
| Category | Factory, Warehouse & Industrial |
| Tenure type | Vacant |
| Land Area | 4232.52 m² |
| Floor Area | 130.00 m² |
| Open Car Spaces | 2 |
| Building Type | Whole |
| Annual Return | Ask agent |
| Availability | Vacant |
| Outgoings | $8,517 pa |