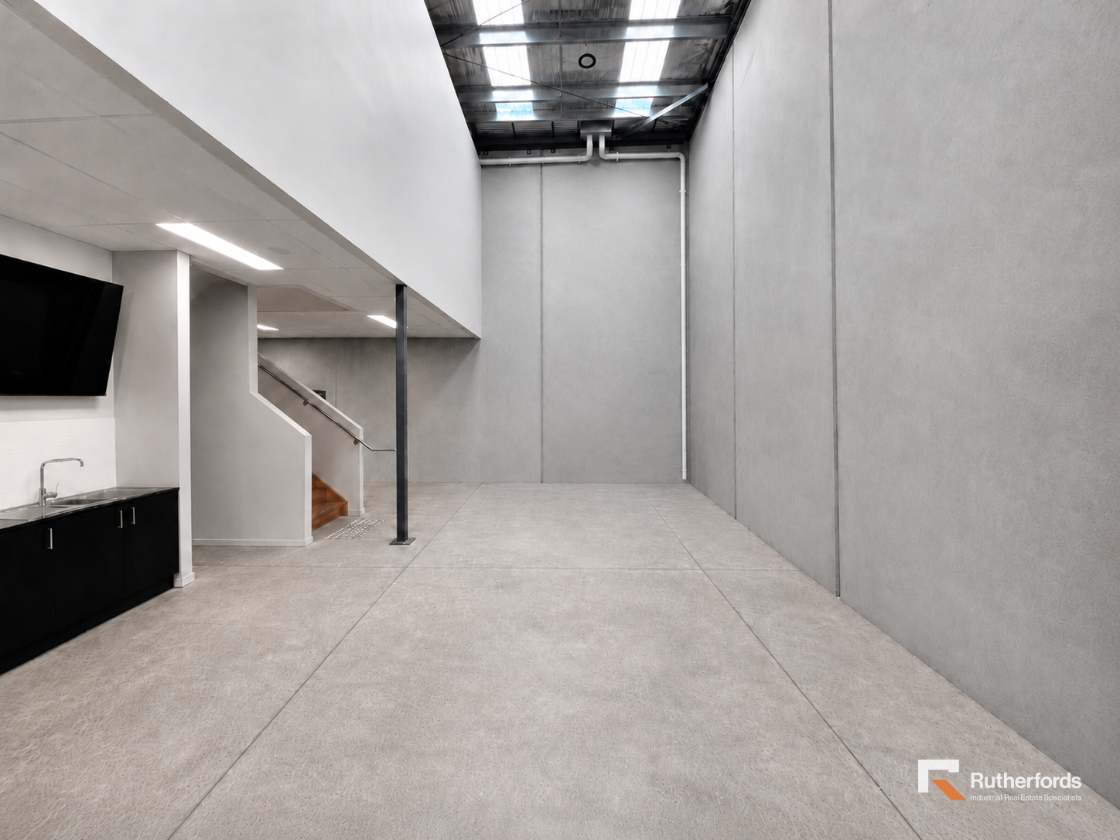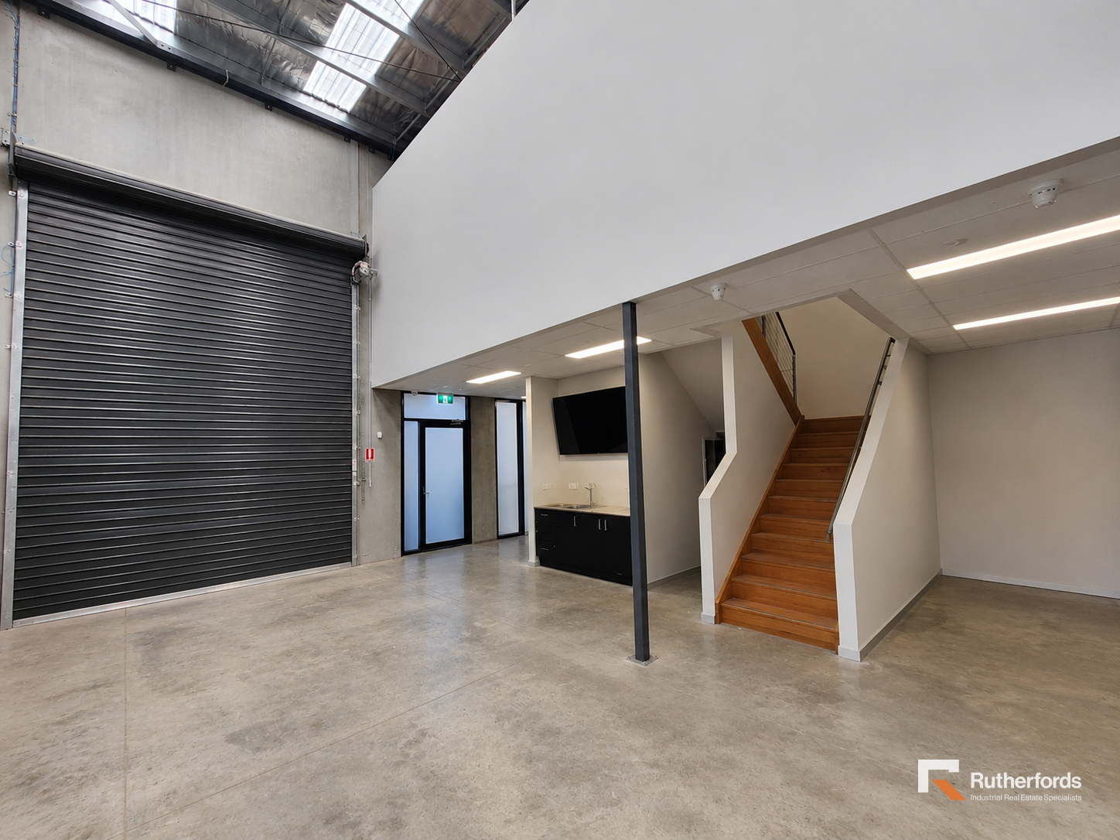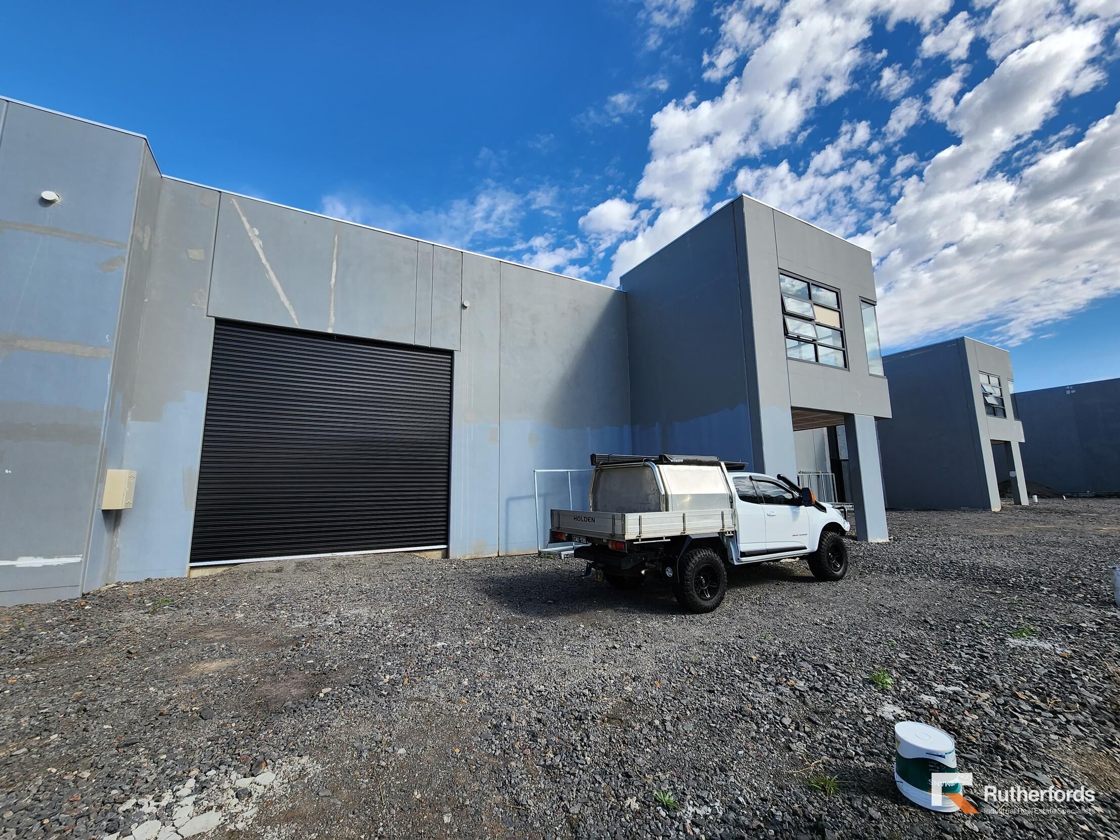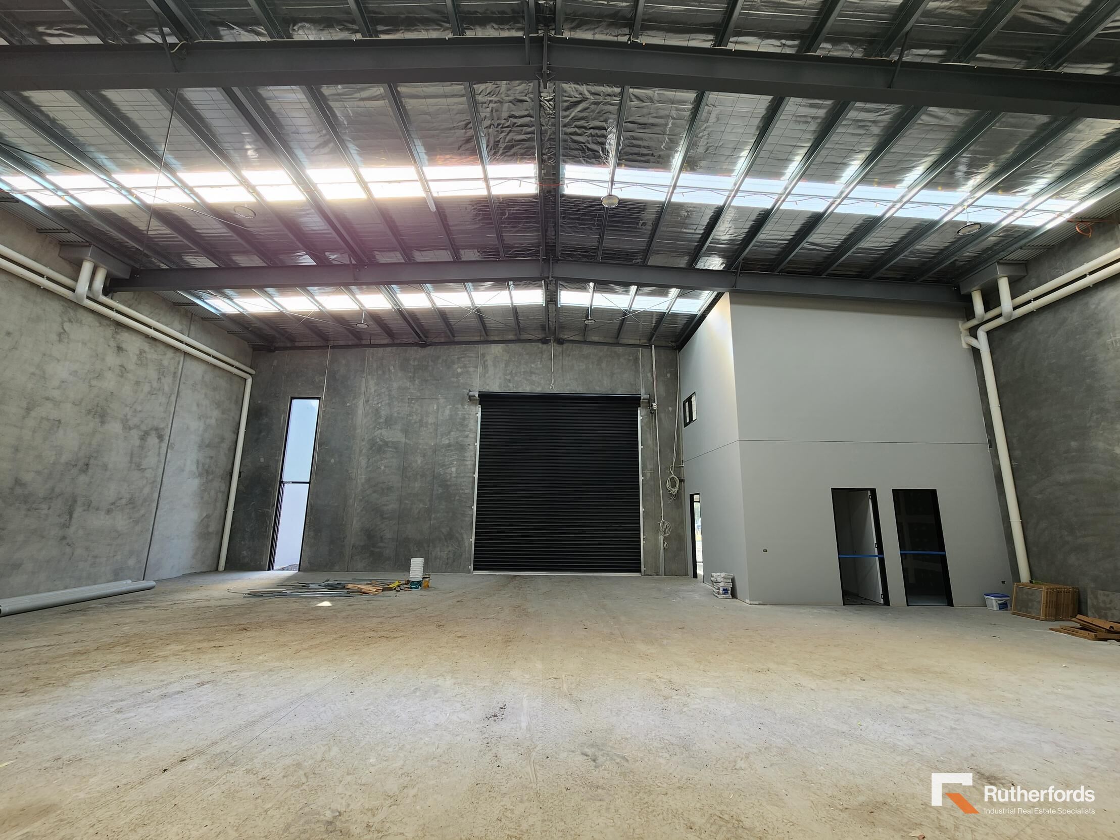
386.00 m² |For Sale|
Factory, Warehouse & Industrial
$1,550,000 + GST if applicable
624 m²
386.00 m²
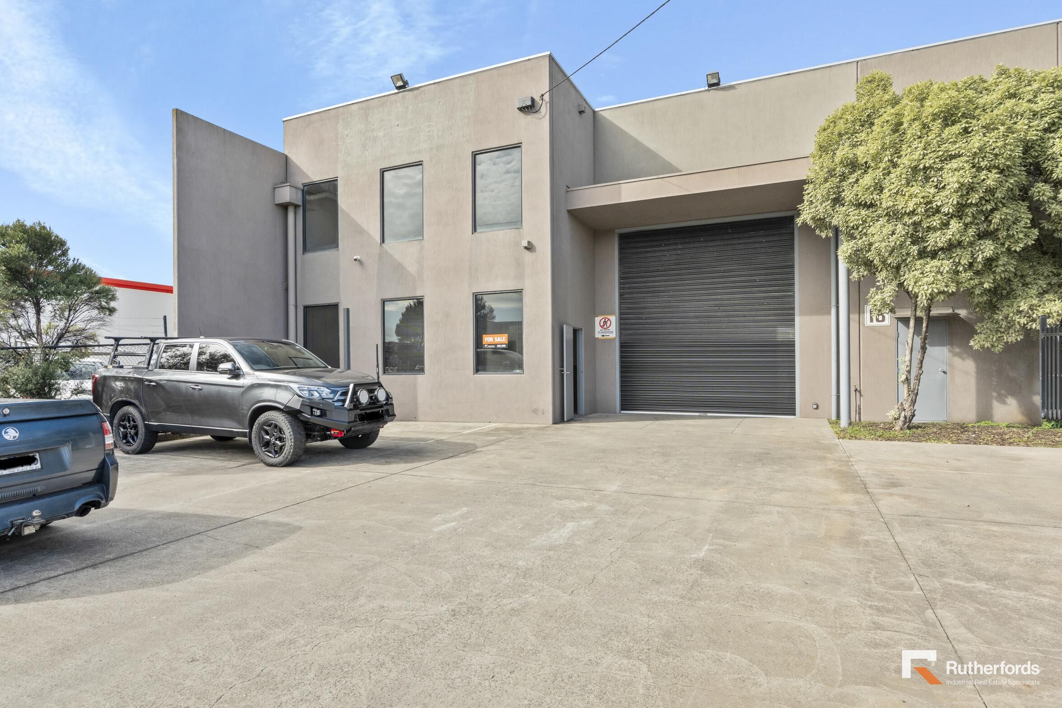
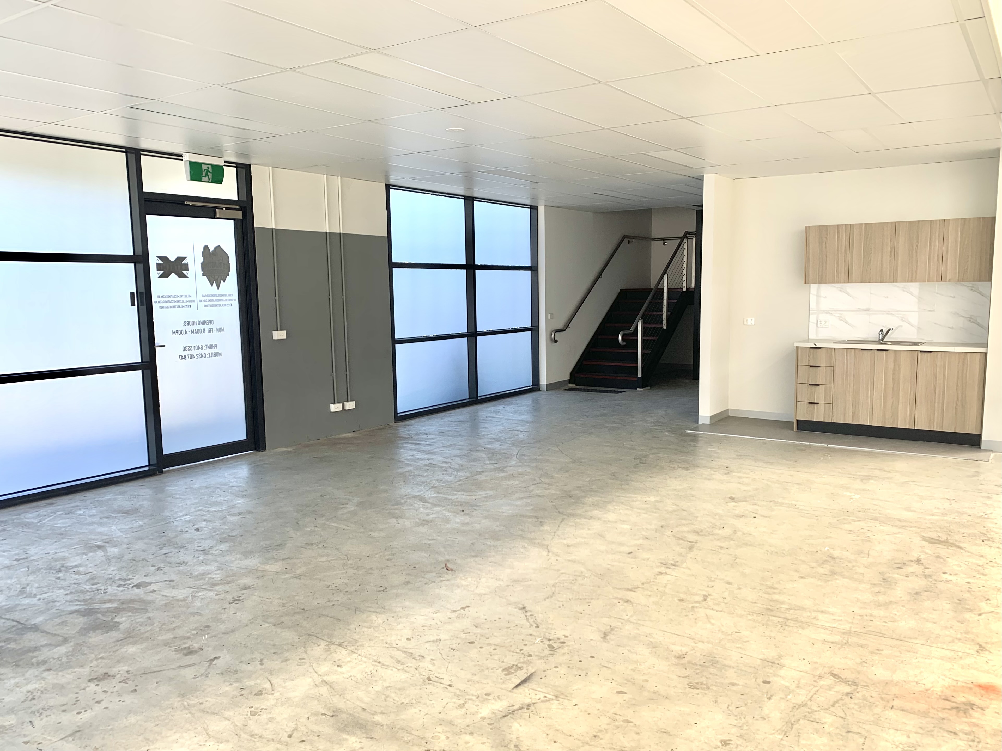
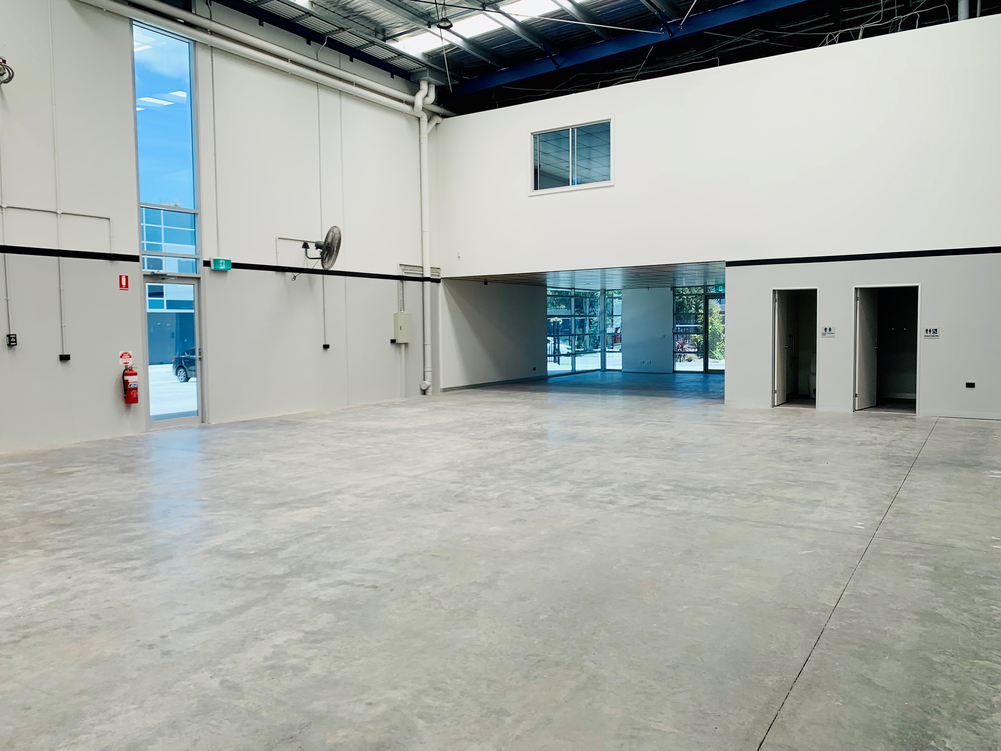
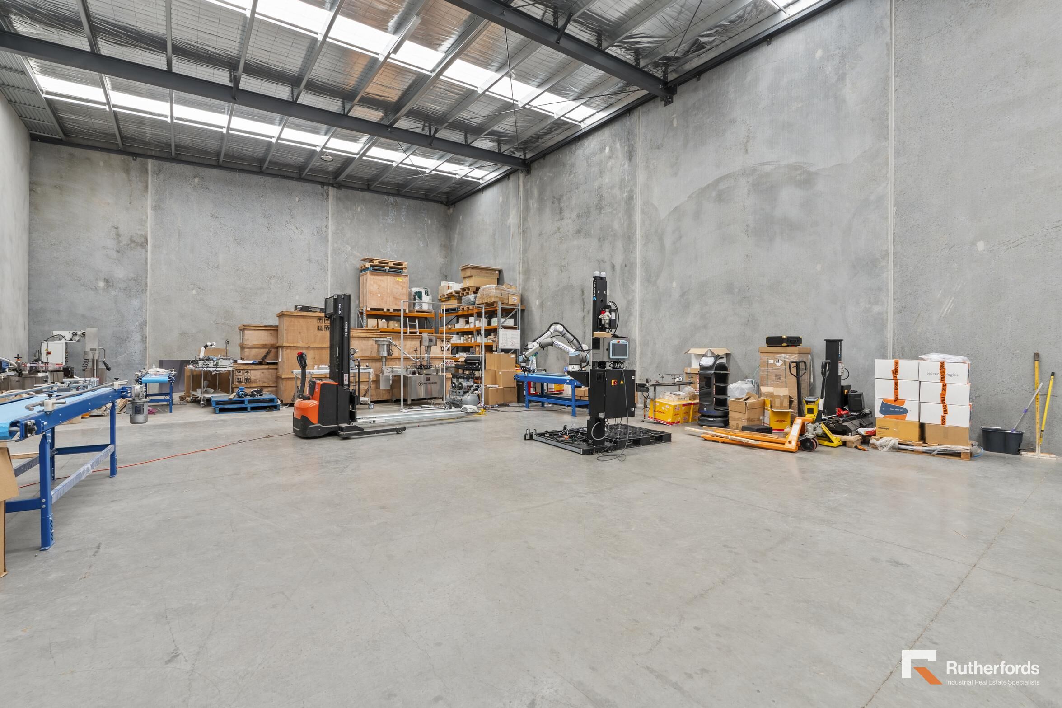
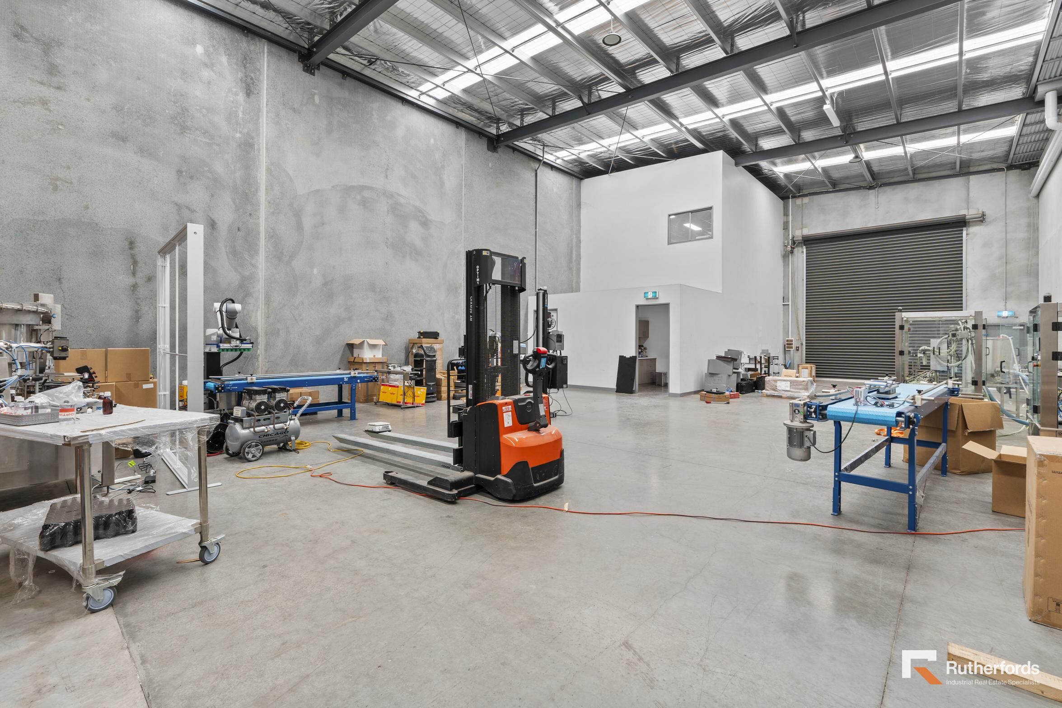
Office: 40sqm*
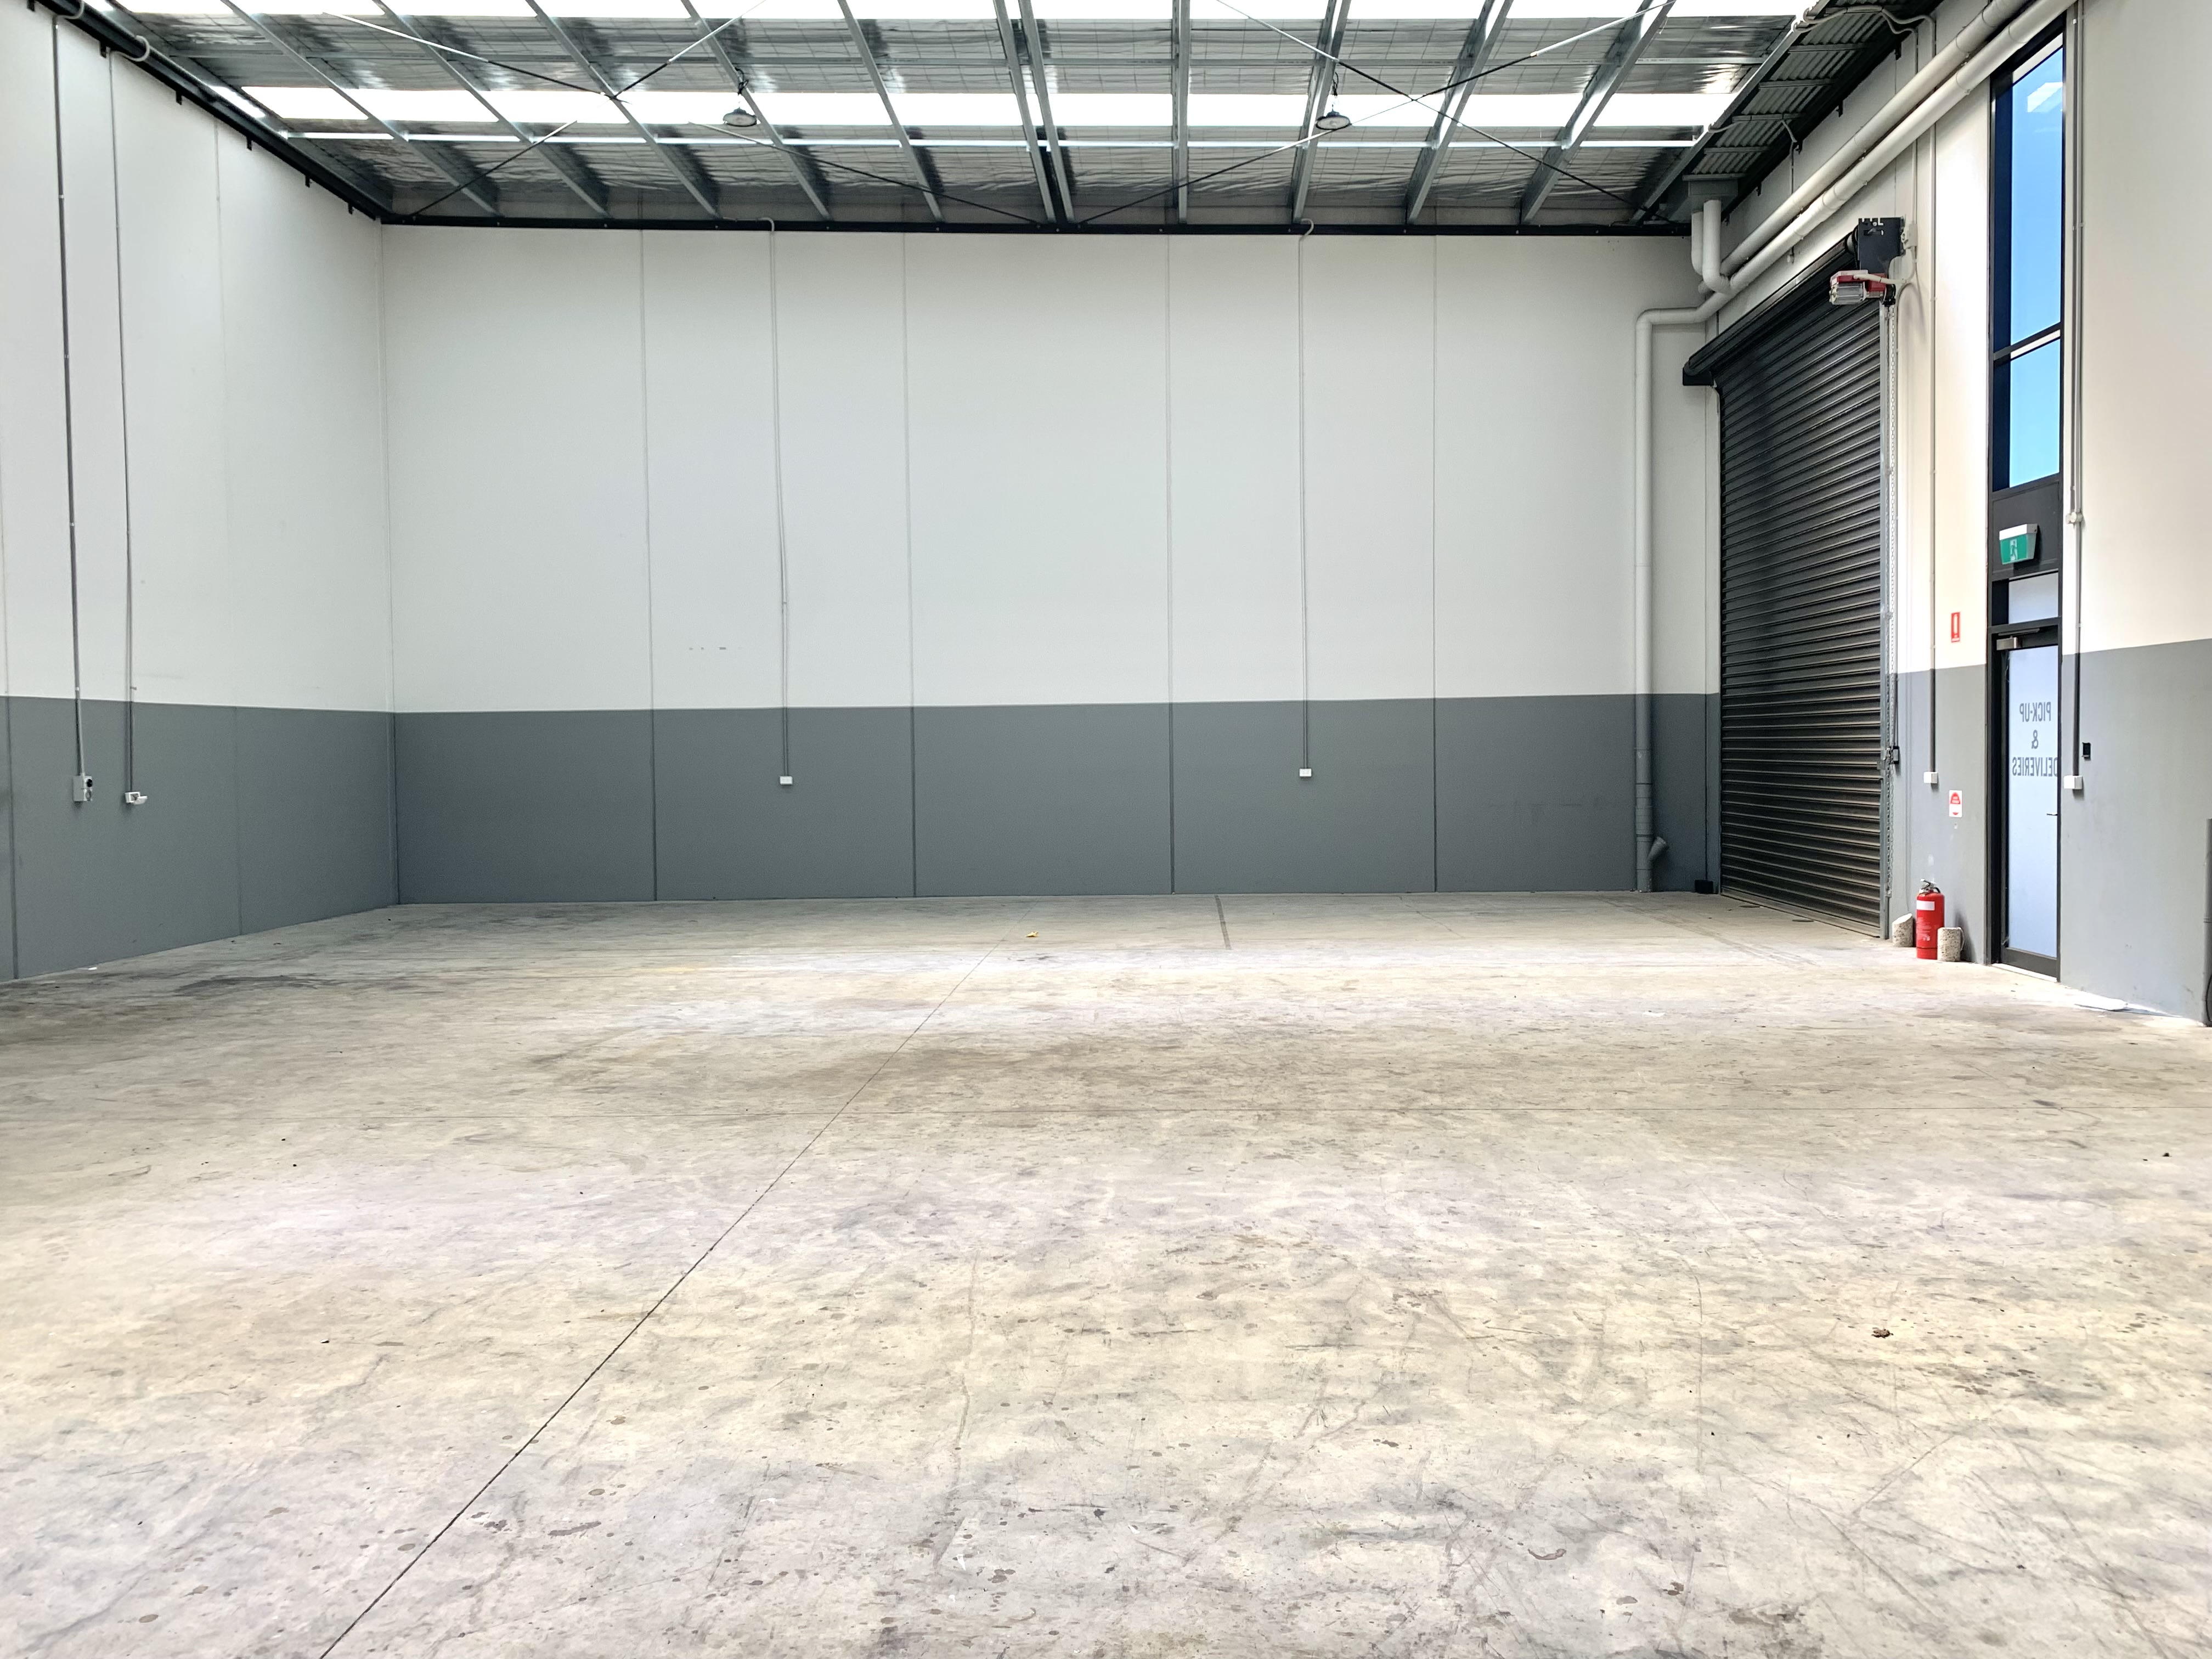
Warehouse: 346sqm*
Total Building: 386sqm*
Features include:
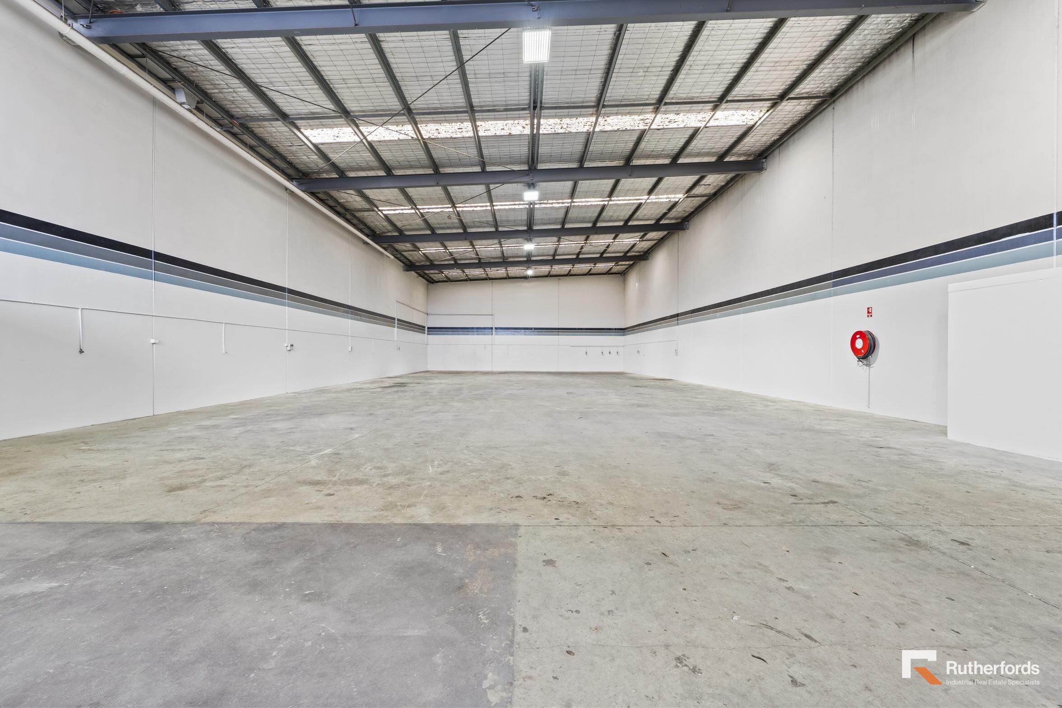
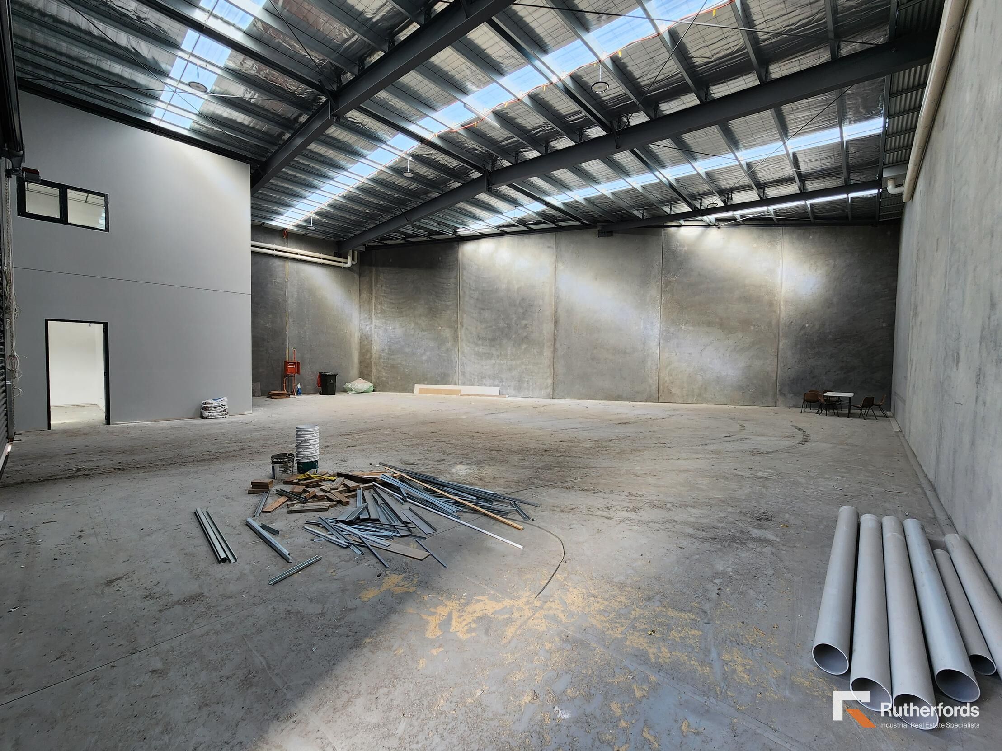
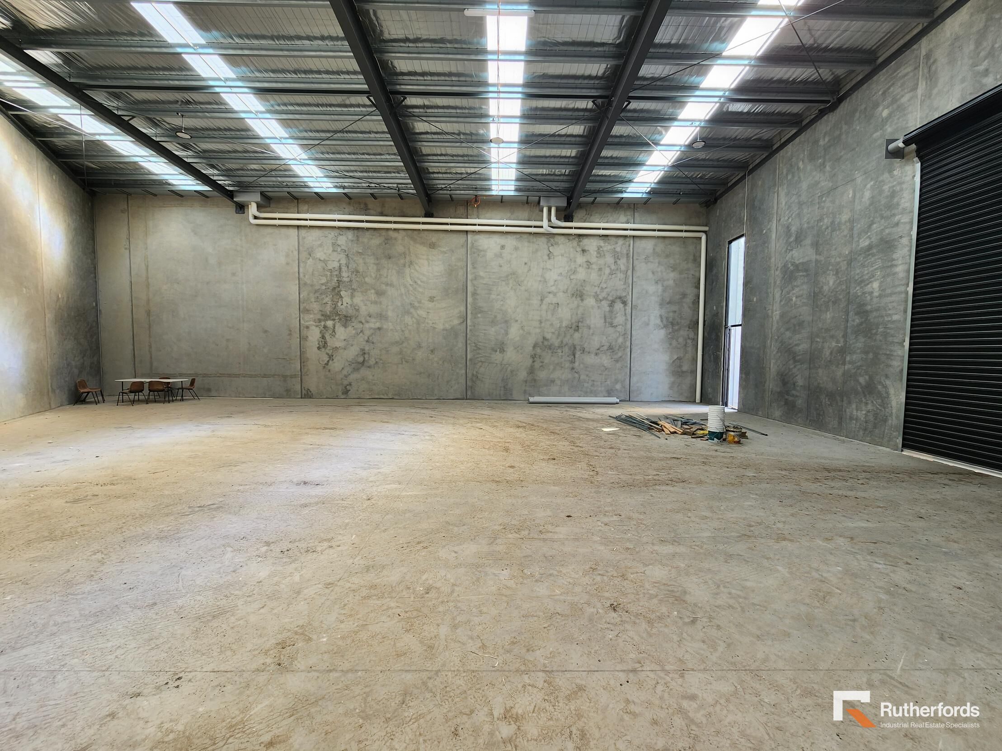
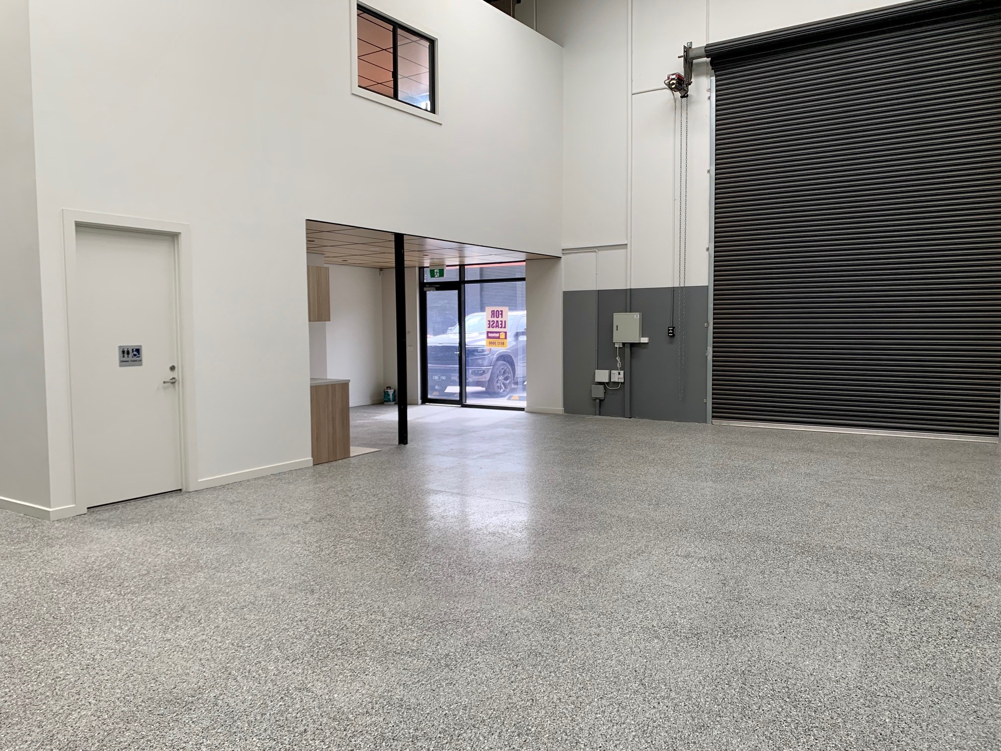
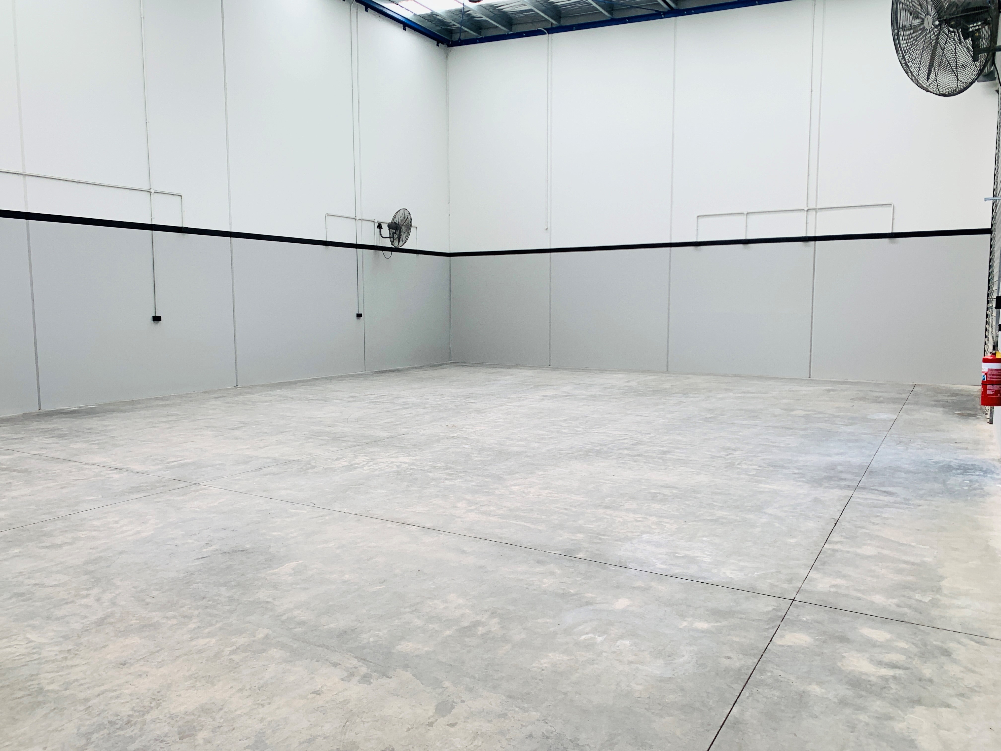
High clearspan warehouse
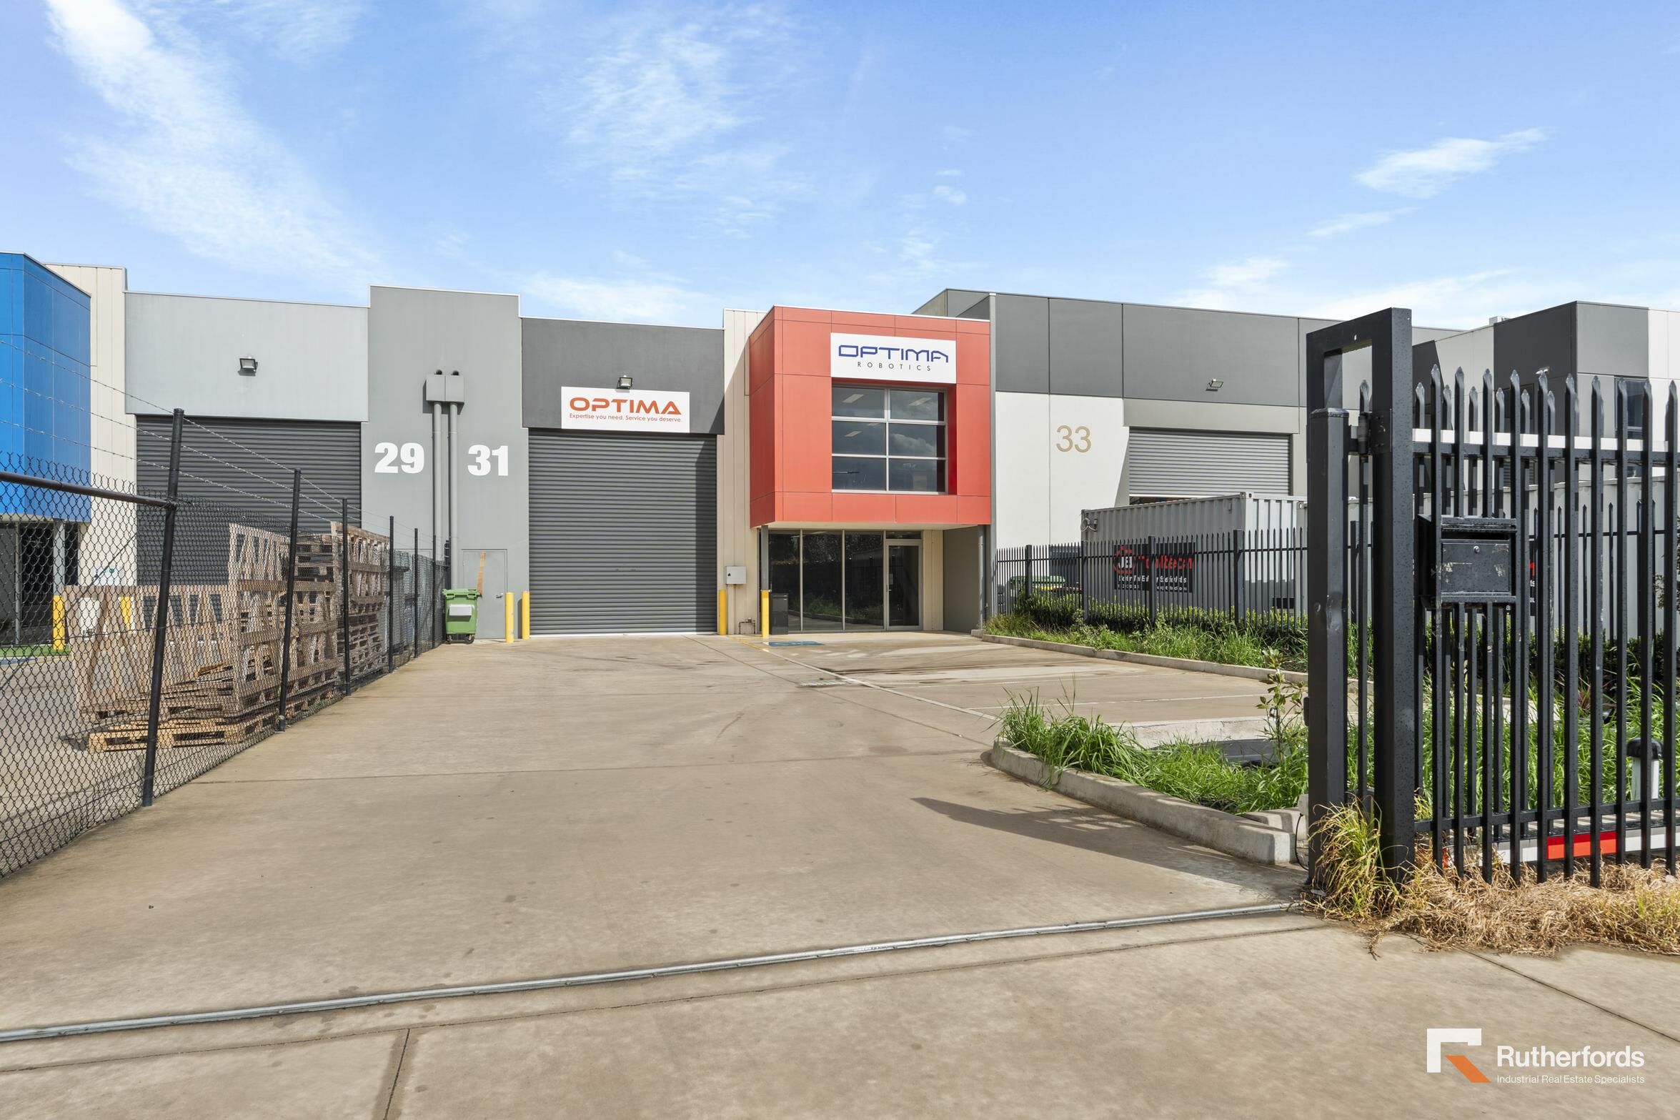
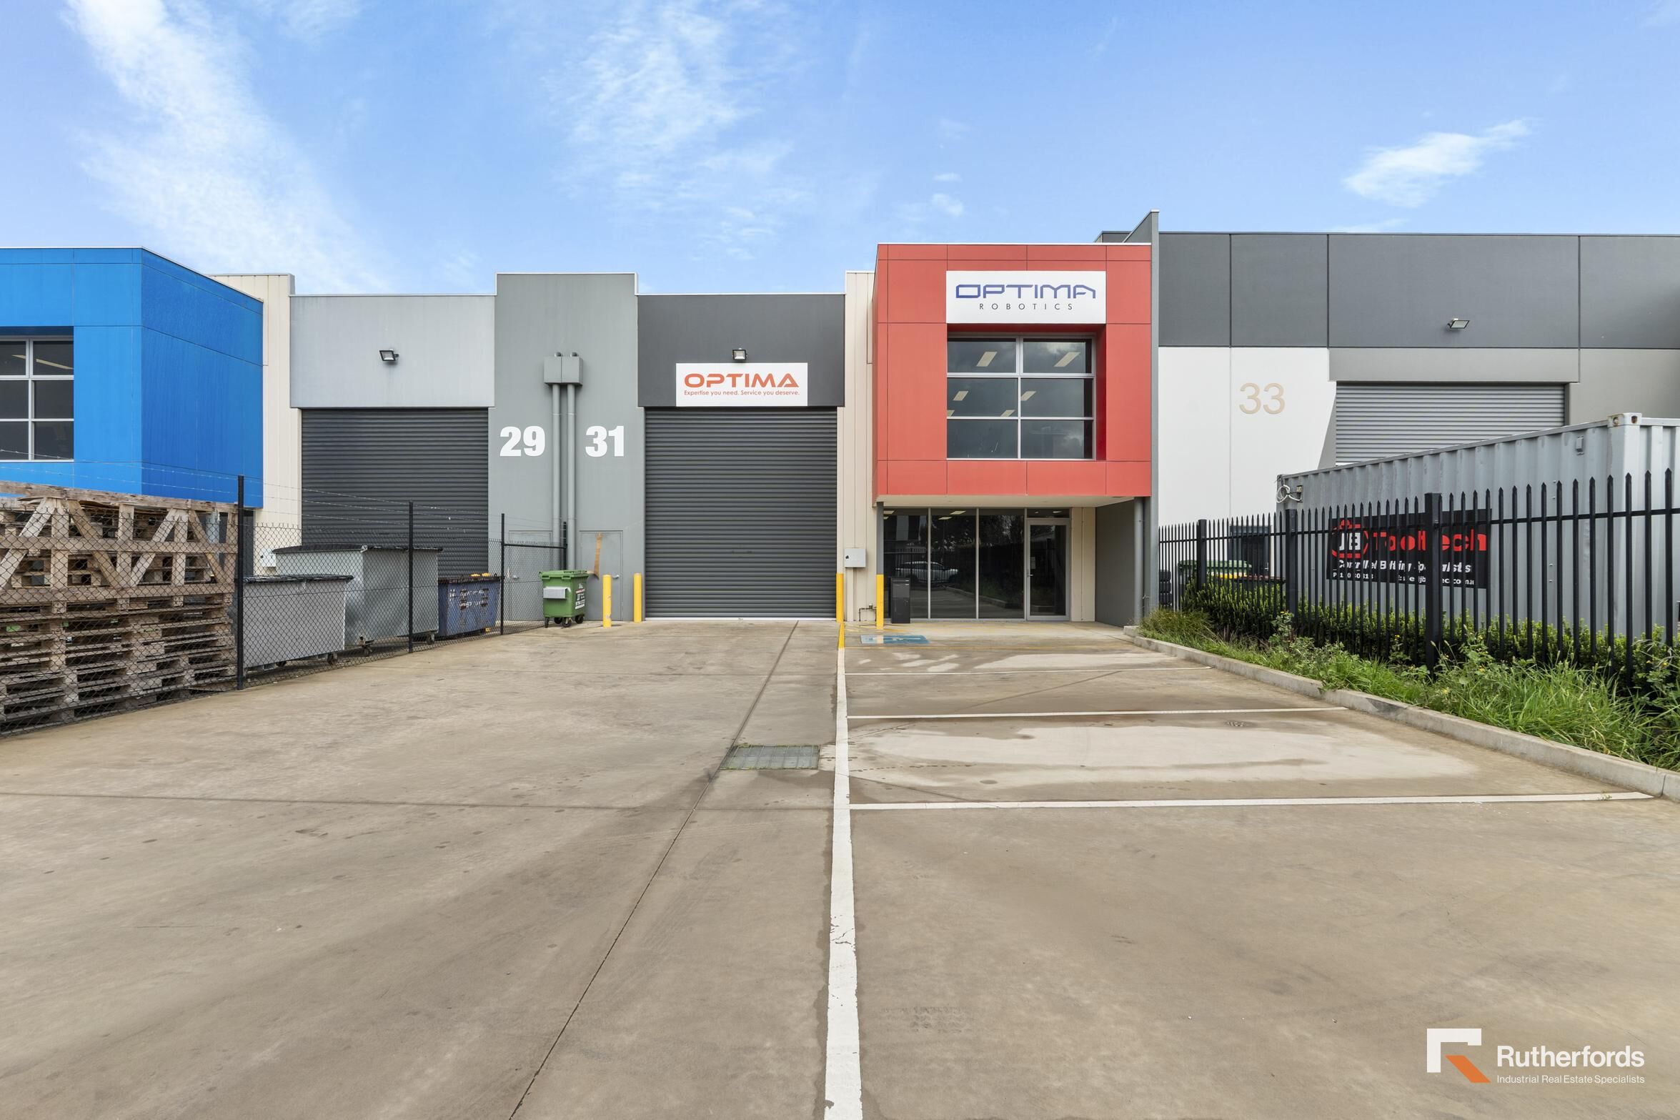
Secure gated yard
3 phase power
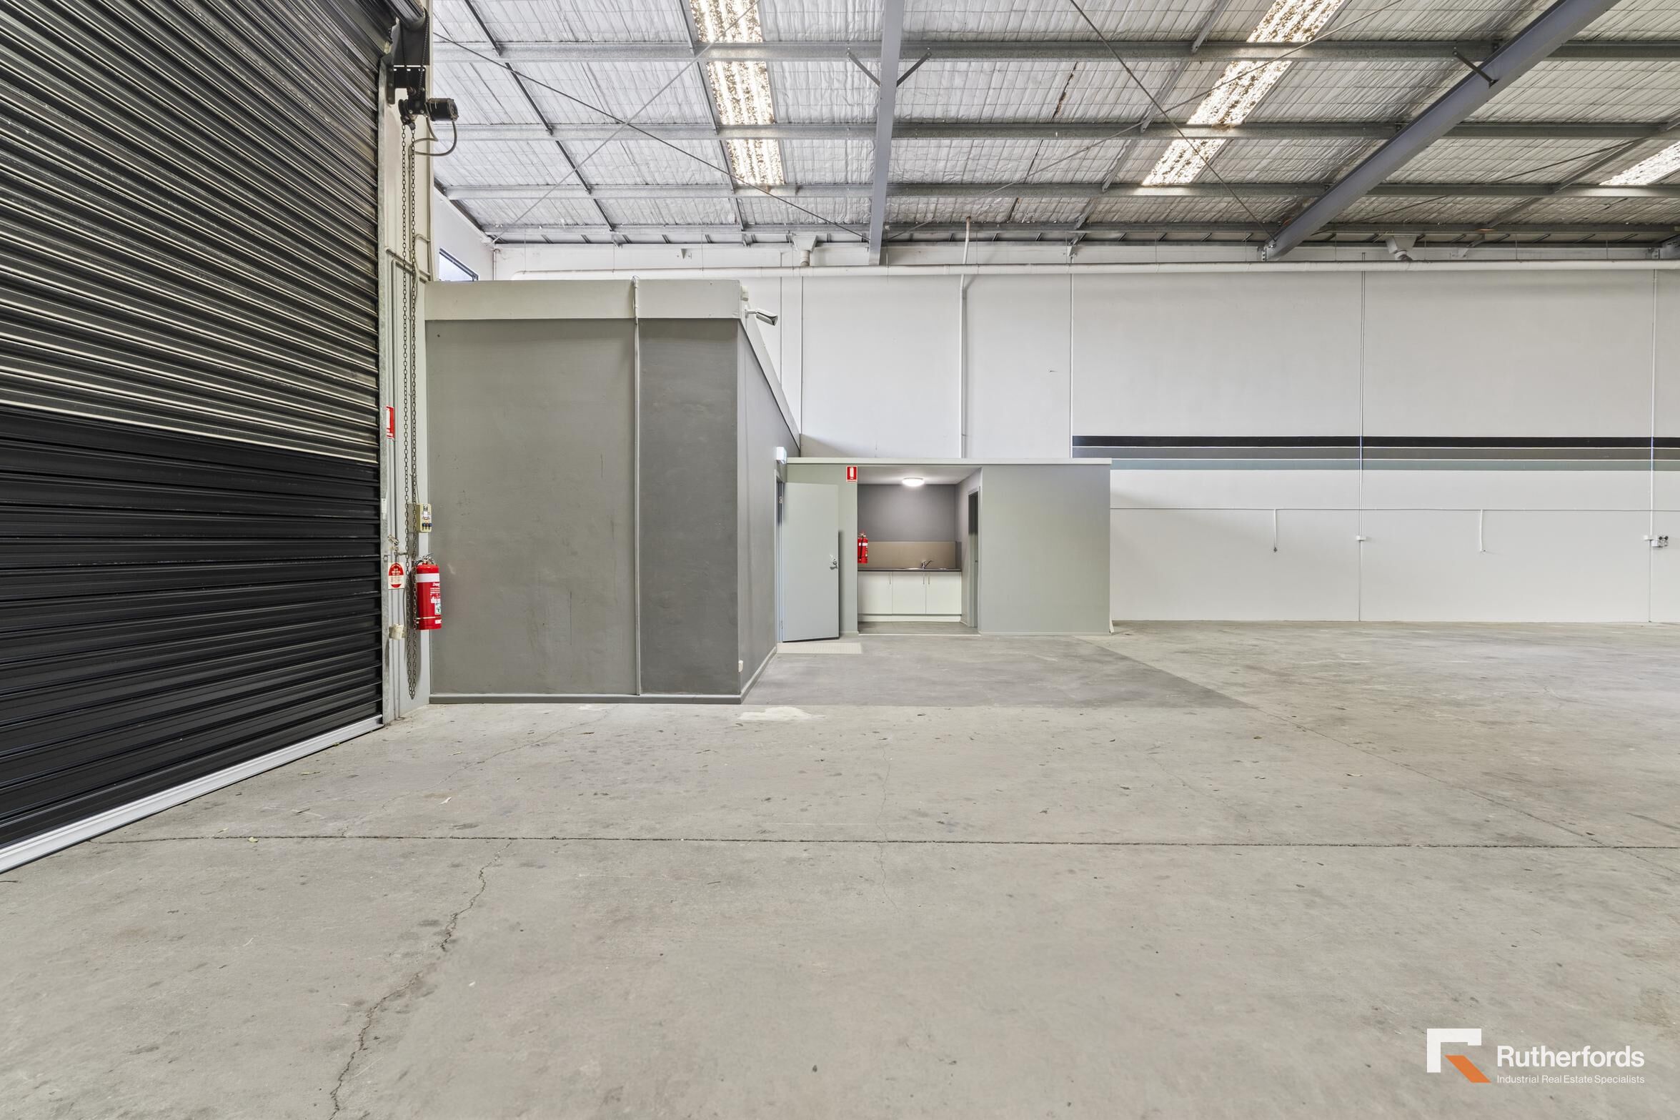
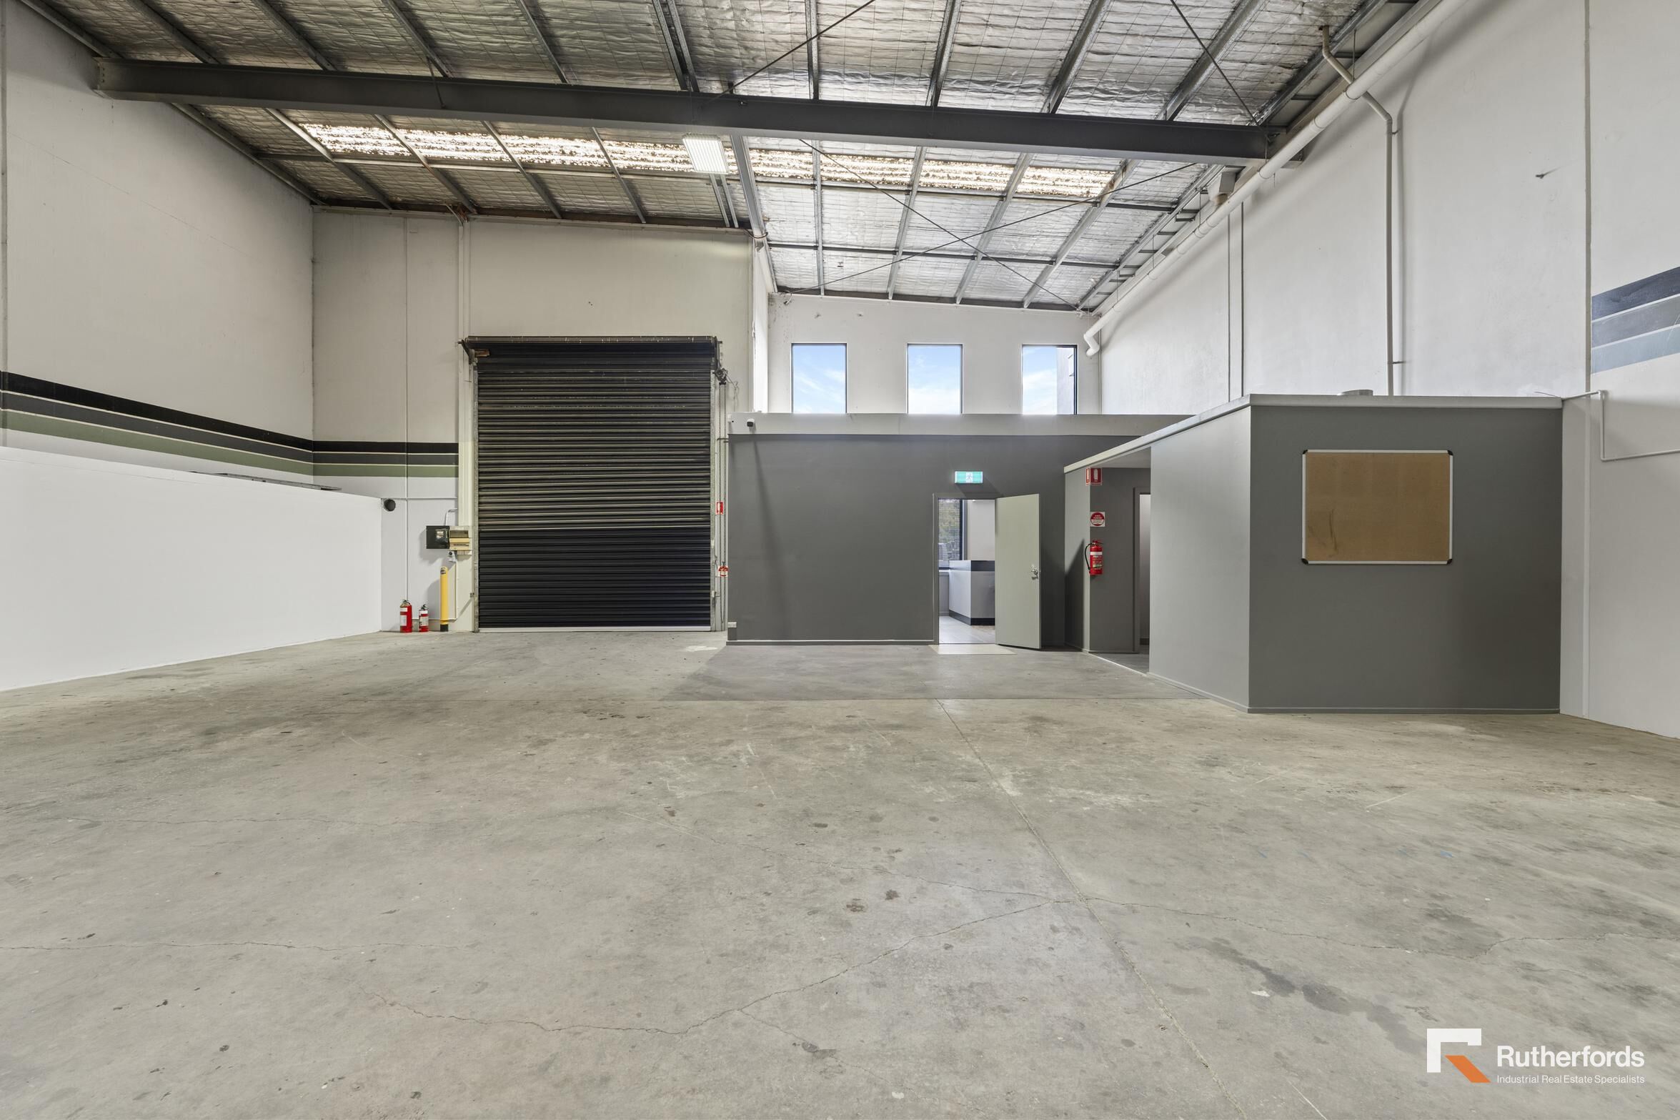
Electric roller shutter door
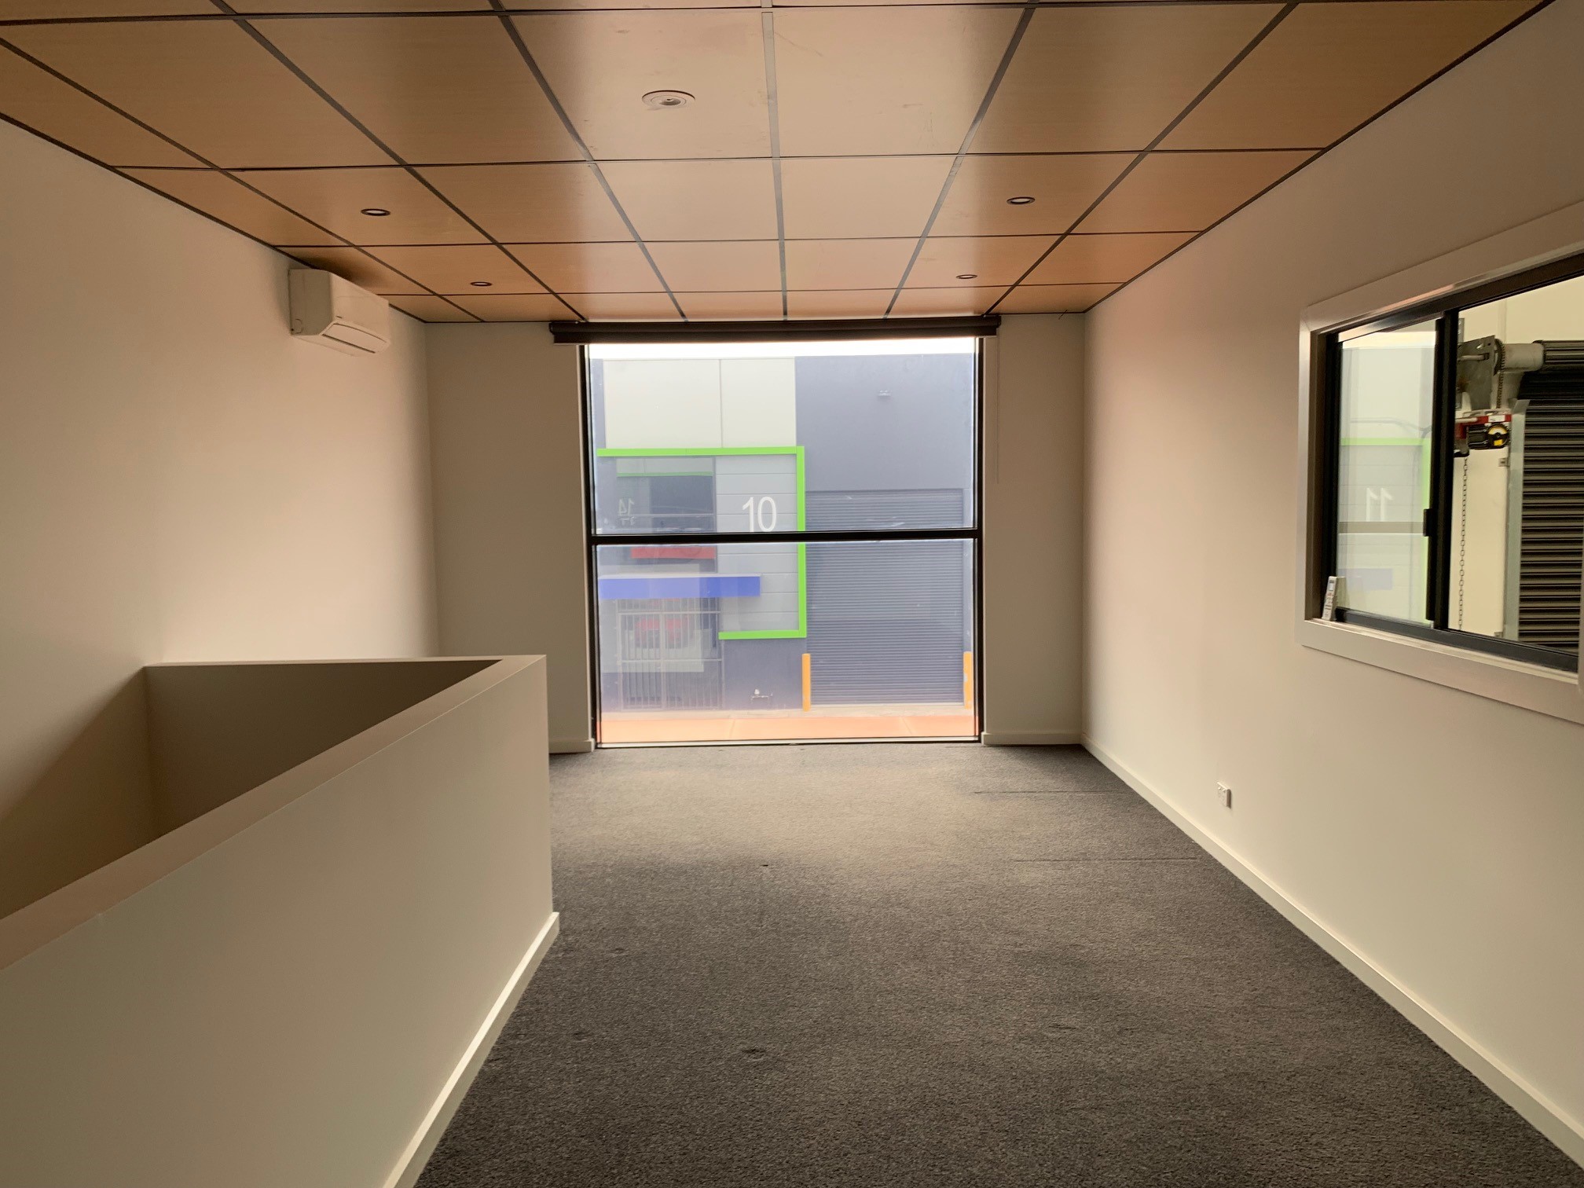
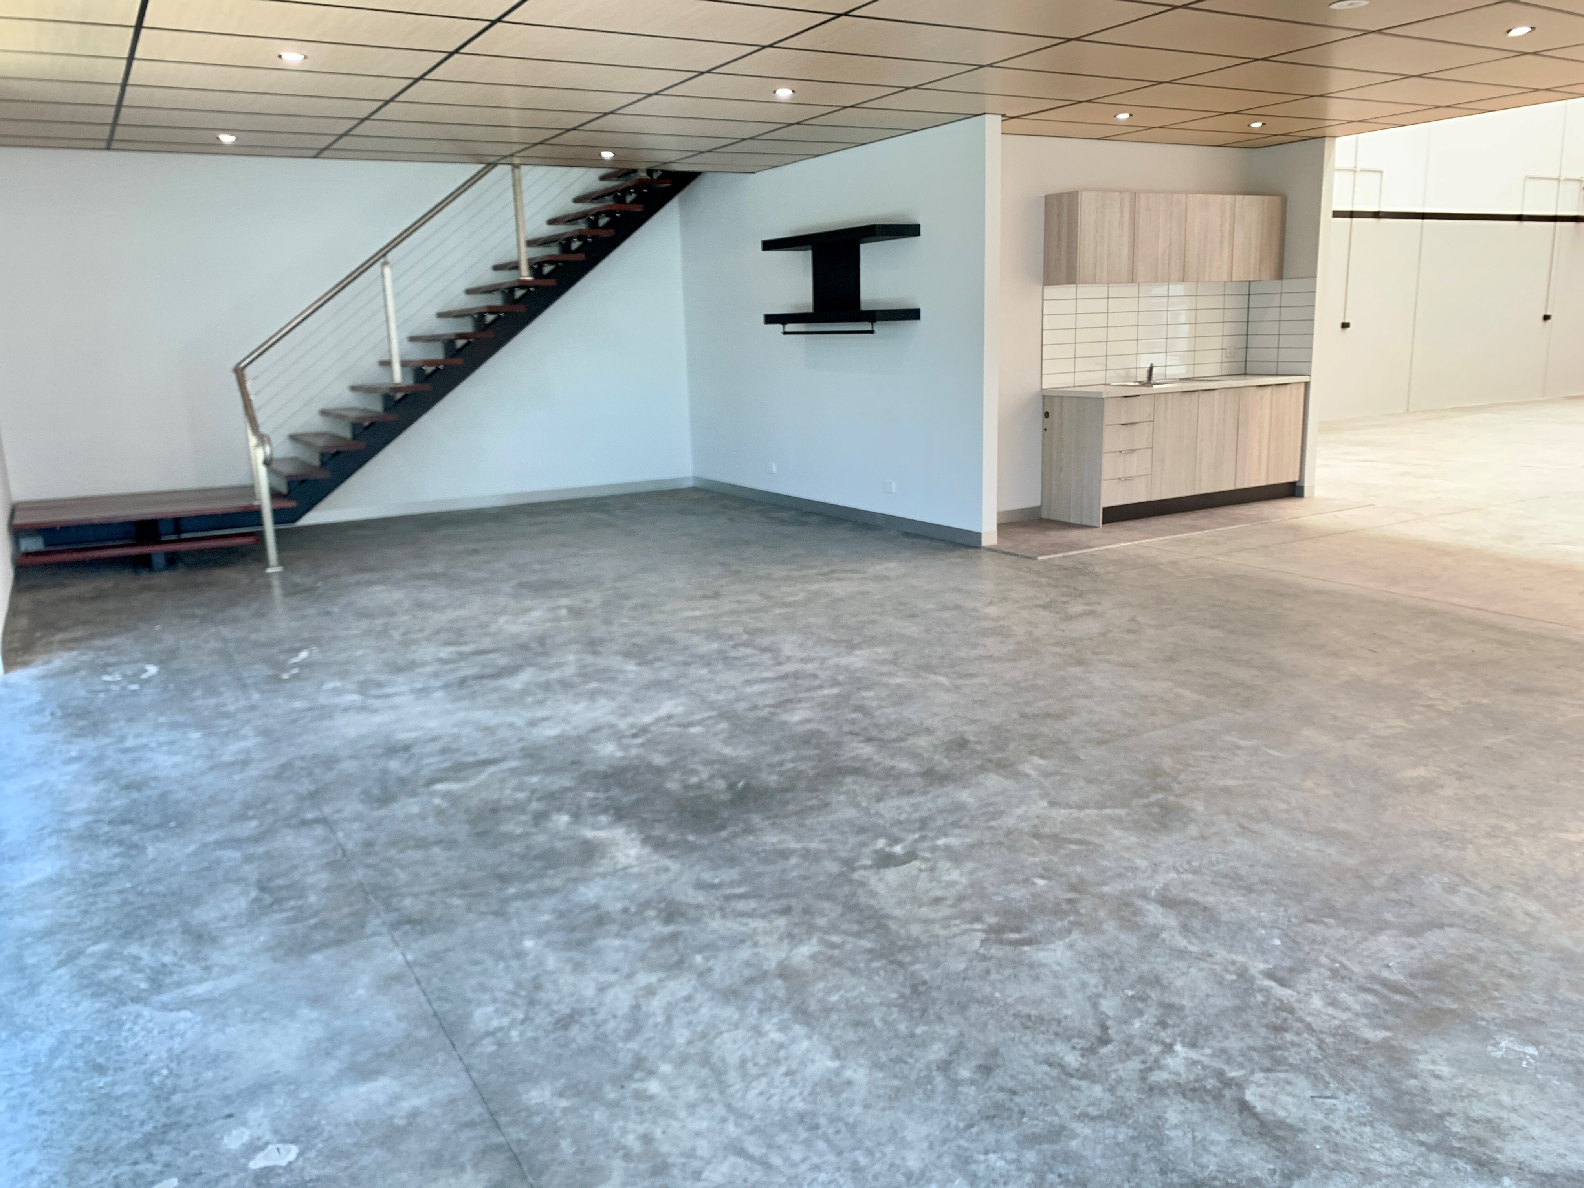
Office accommodation over two levels
Excellent access and functionality
Available now
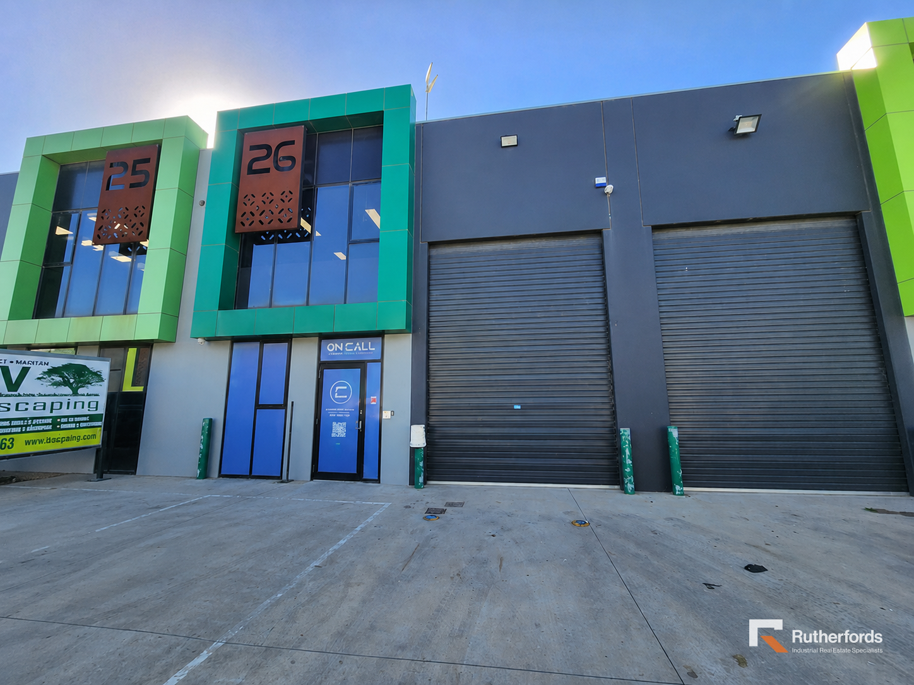
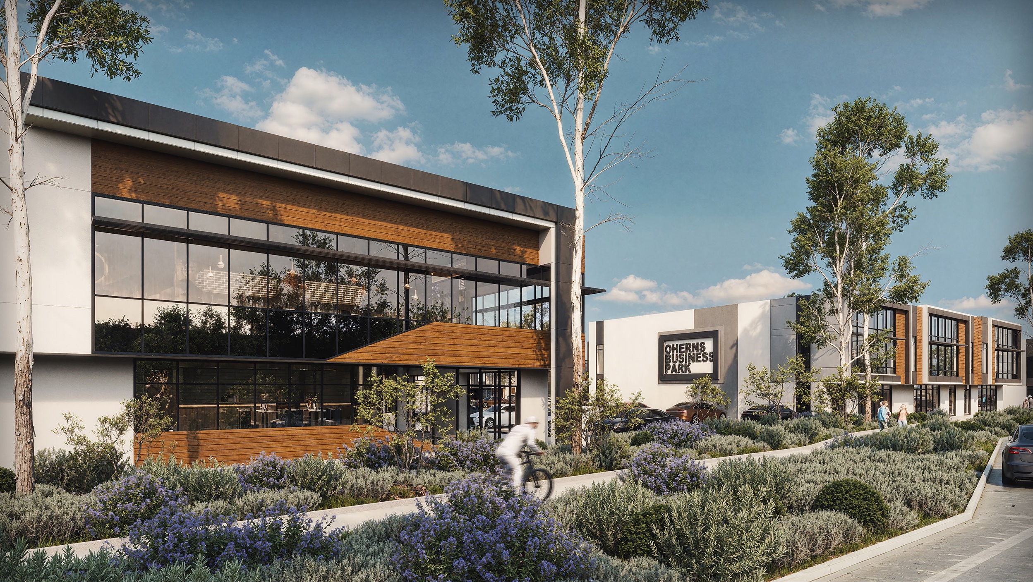
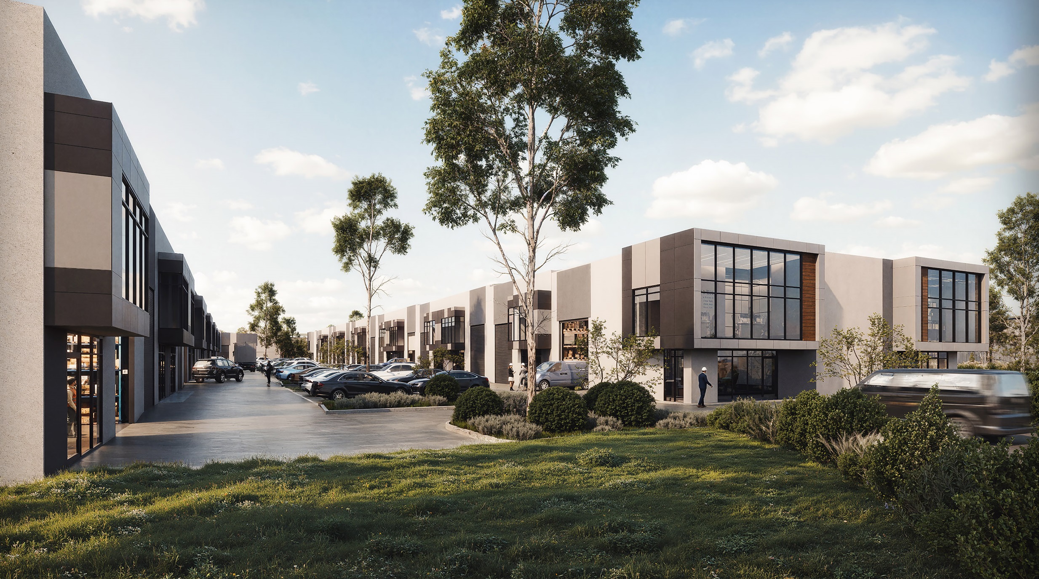
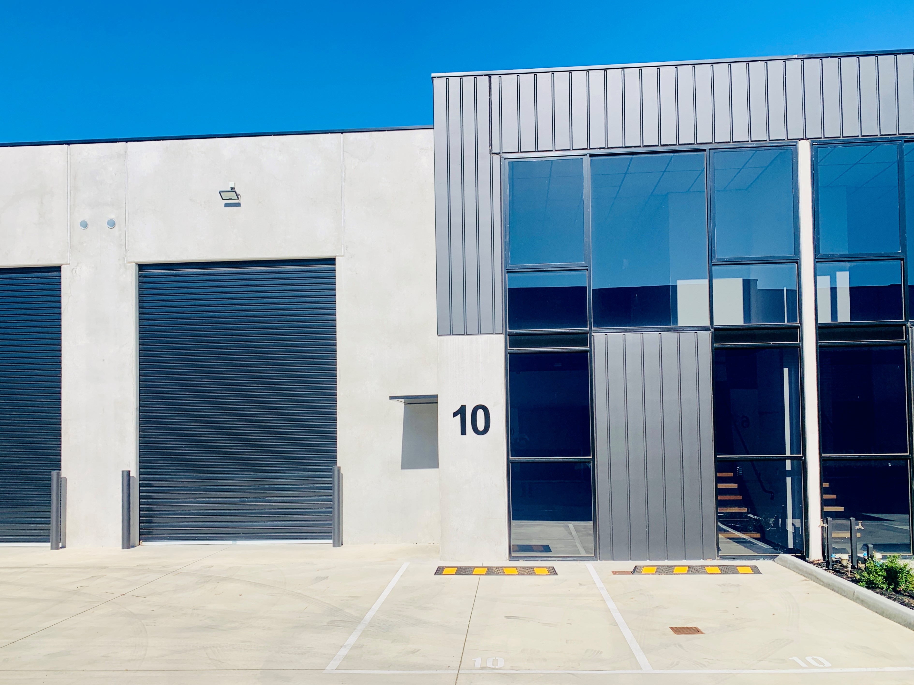
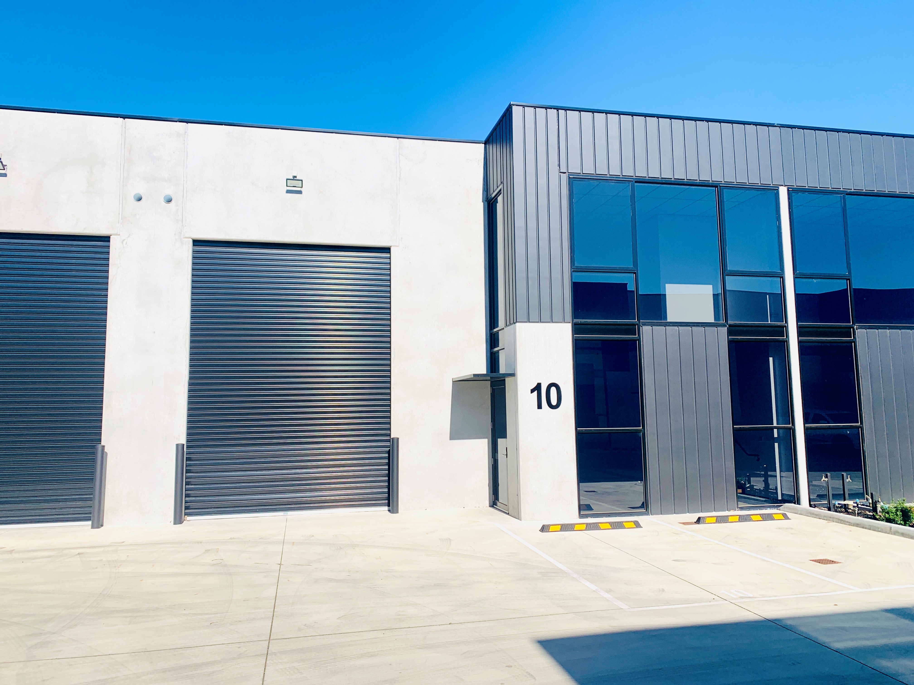
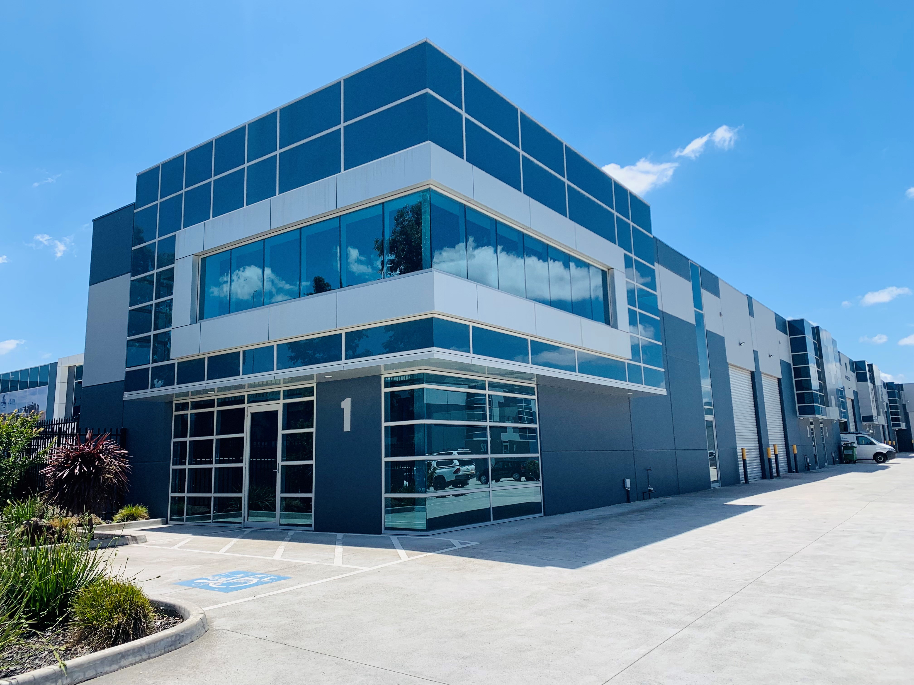
Positioned within a highly sought-after industrial precinct, this quality office/warehouse offers a versatile layout with a substantial warehouse component, first-floor office accommodation and secure gated yard. Conveniently located close to major road networks, the property presents an excellent opportunity for occupiers seeking functionality, access and exposure.
Contact Ronnie Rezk for more information or to inspect 0411 919 112
Disclaimer:
The information contained in the material Rutherfords has supplied (the "information") is for general information purposes only. Rutherfords assume no responsibility for errors, representations, or omissions in the contents of the information.
In no event shall Rutherfords be liable for any special, direct, indirect, consequential, or incidental damages or any damages whatsoever, whether in an action of contract negligence or other torts, arising out of or in connection with the use of the Information or the contents of the information. Rutherfords reserves the right to make additions, deletions or modification to the contents of the information at any time without prior notice.
590.00 m² |For Sale|
Factory, Warehouse & Industrial
$1,800,000 Plus GST
869 m²
590.00 m²
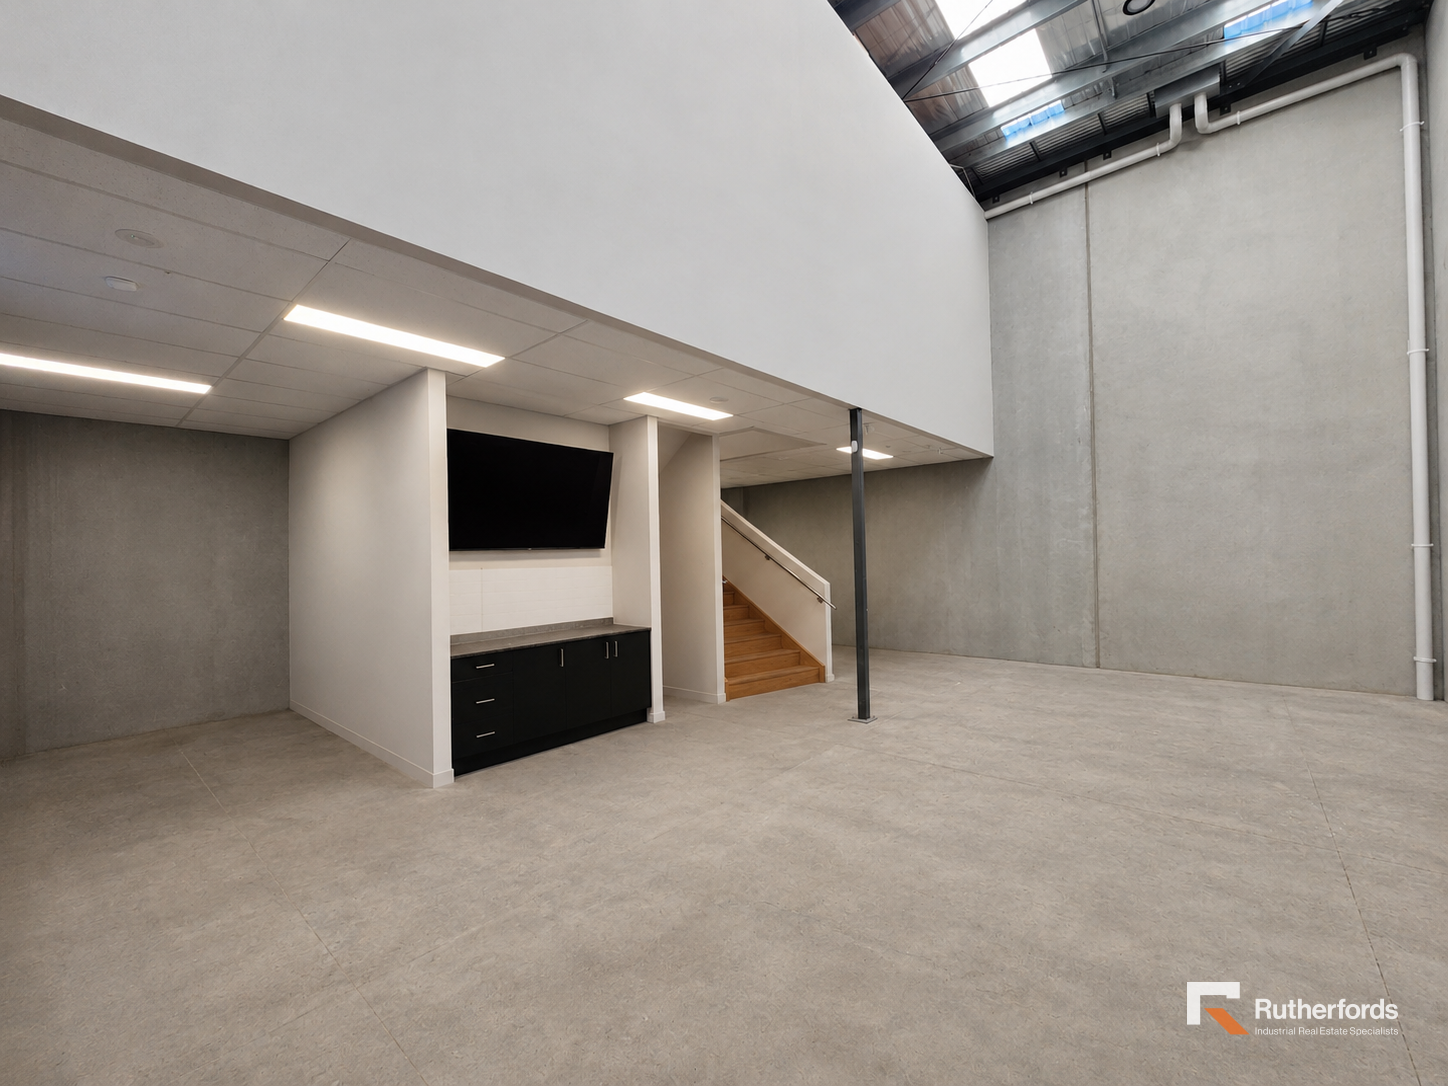
Rutherfords Real Estate is proud to present for sale this premium stand-alone office/warehouse. Strategically located within the heart of Epping's thriving industrial precinct, the property benefits from exceptional connectivity to major transport routes including the Hume Freeway, Cooper Street and O'Herns Road, ensuring seamless access throughout metropolitan Melbourne.
Total Build: 590m2
Featuring:
- Superb Access
- Prime location
- Close to Freeways
- 3 Phase Power
- Kitchenette & amenities
- Security system.
Please contact Lee Murray 0411 748 452 or Ronnie Rezk on 0411 919 112 to inspect!!!
Disclaimer:
The information contained in the material Rutherfords has supplied (the "information") is for general information purposes only. Rutherfords assume no responsibility for errors, representations, or omissions in the contents of the information.
In no event shall Rutherfords be liable for any special, direct, indirect, consequential, or incidental damages or any damages whatsoever, whether in an action of contract negligence or other torts, arising out of or in connection with the use of the Information or the contents of the information. Rutherfords reserves the right to make additions, deletions or modification to the contents of the information at any time without prior notice.
150.00 m² |For Sale|
Factory, Warehouse & Industrial
Contact Agent
150.00 m²
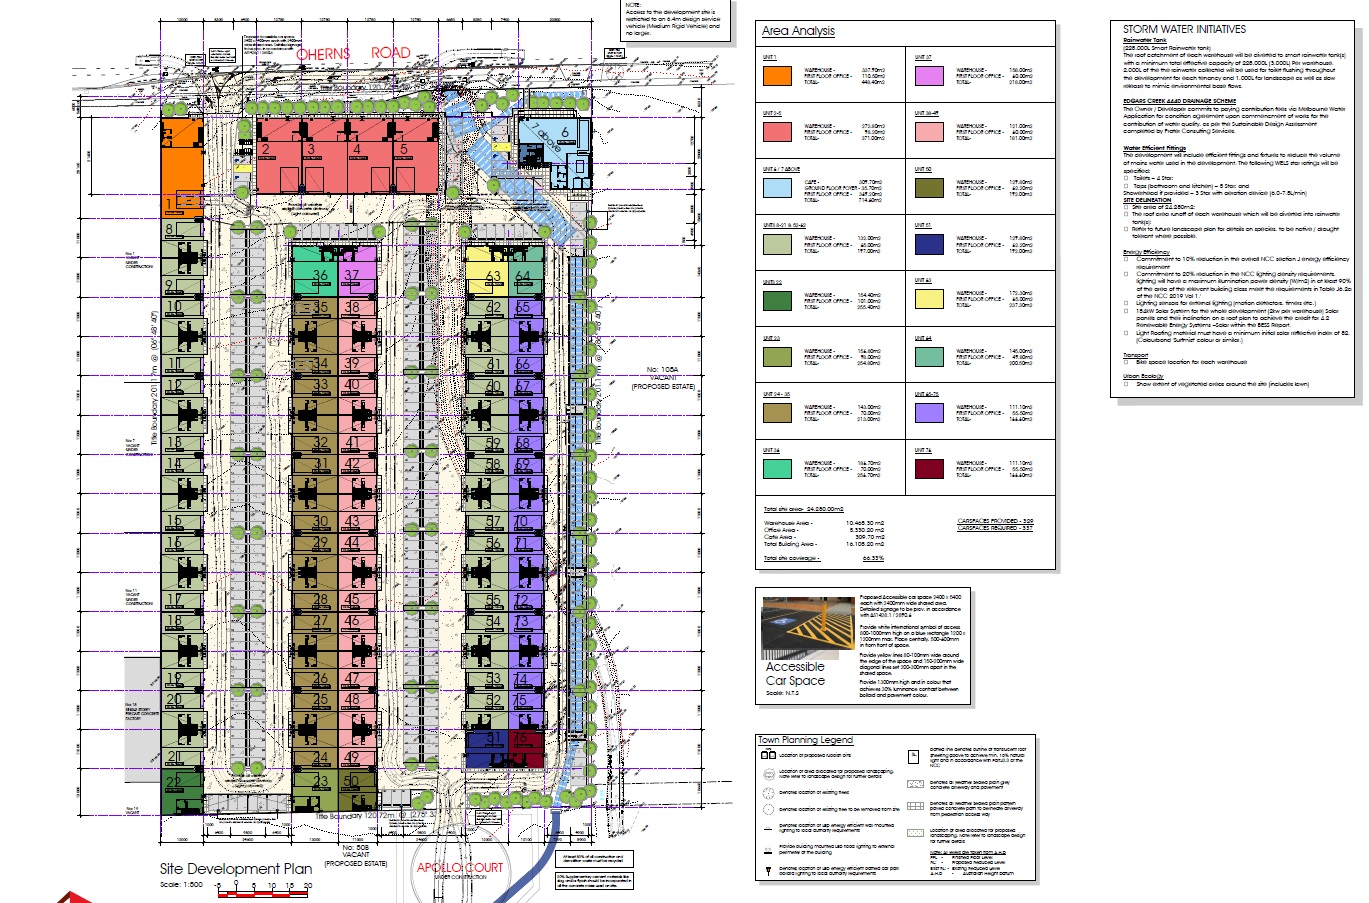
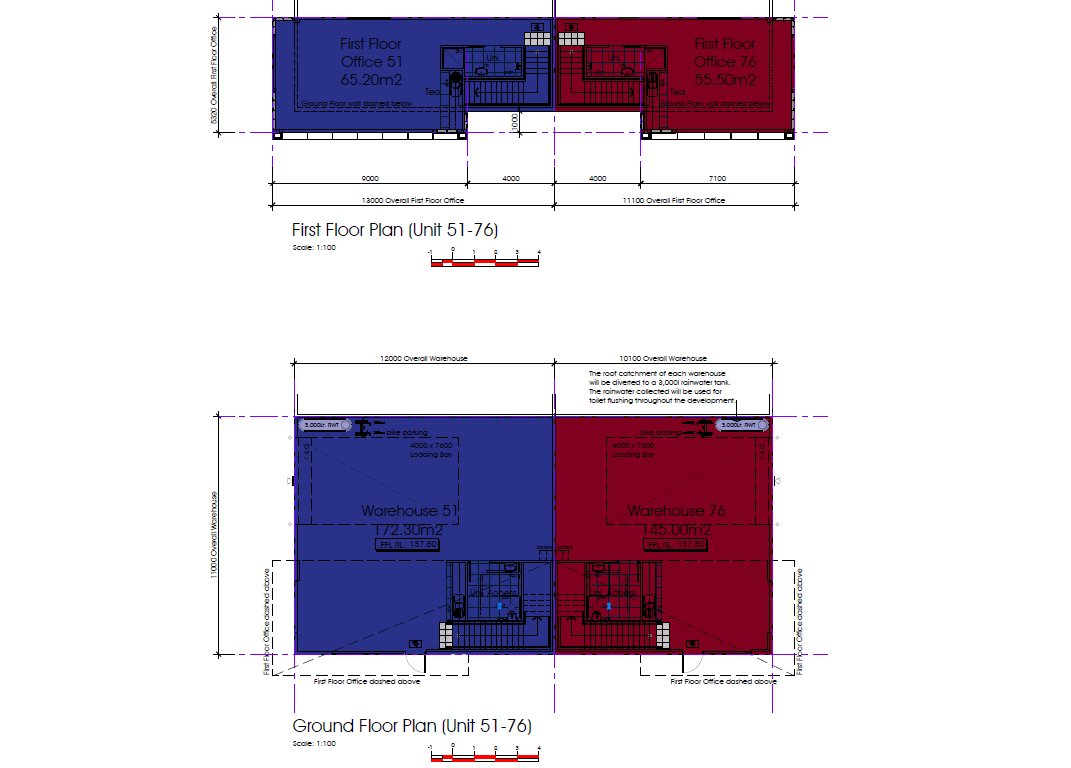
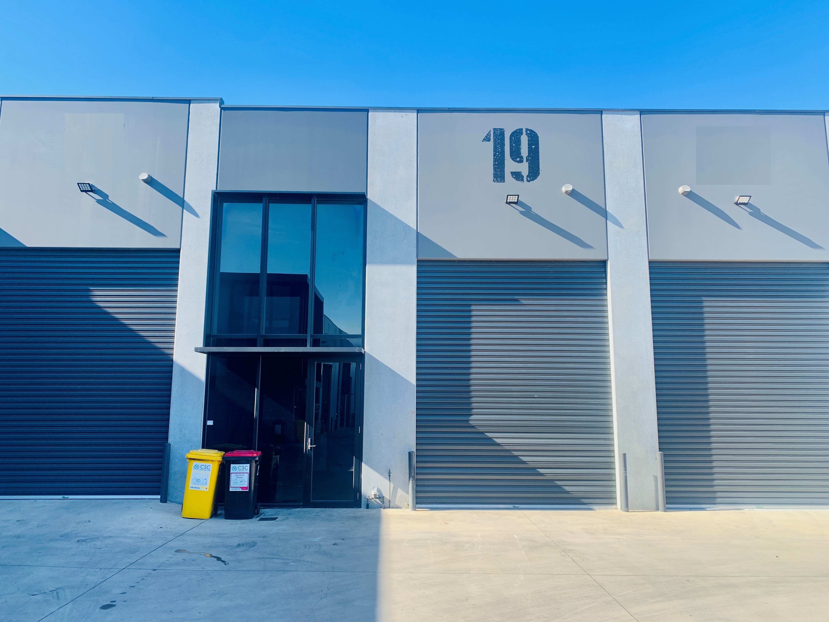
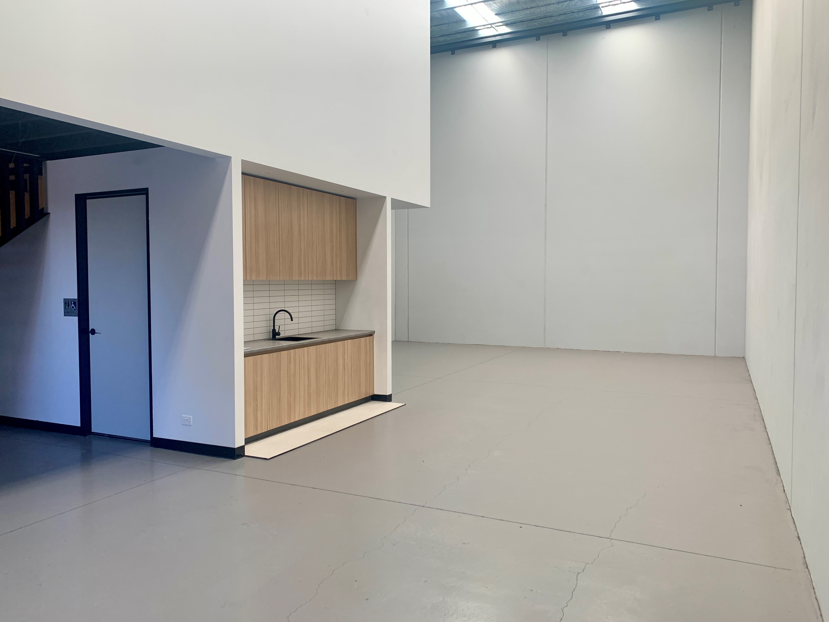
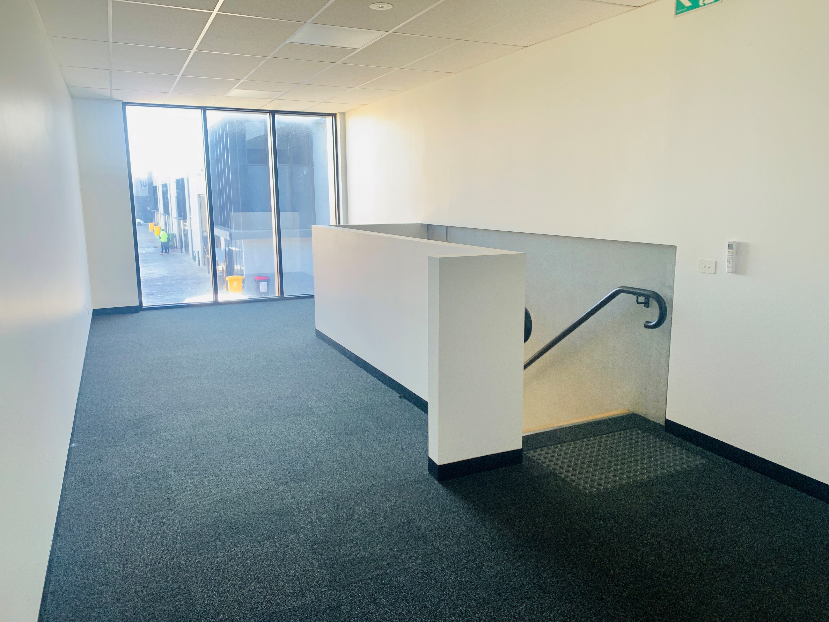
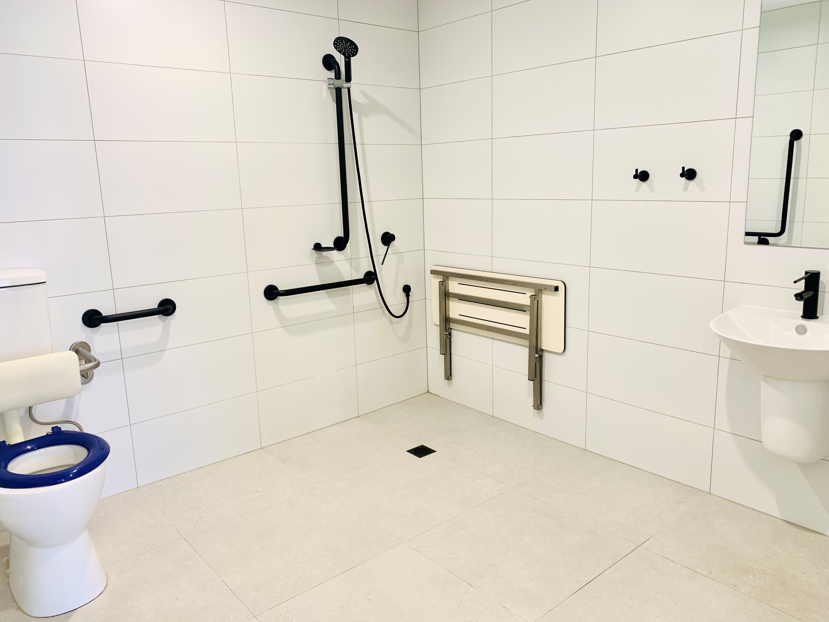
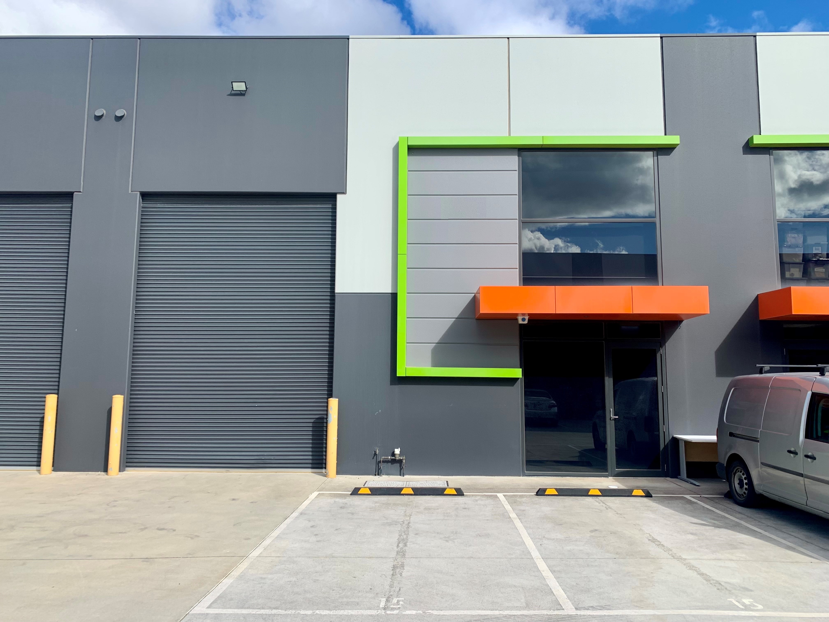
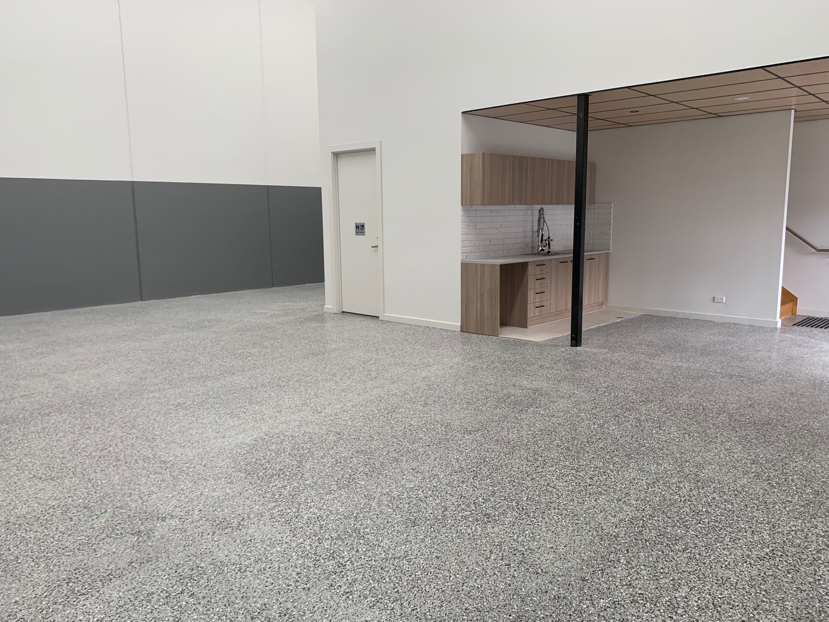
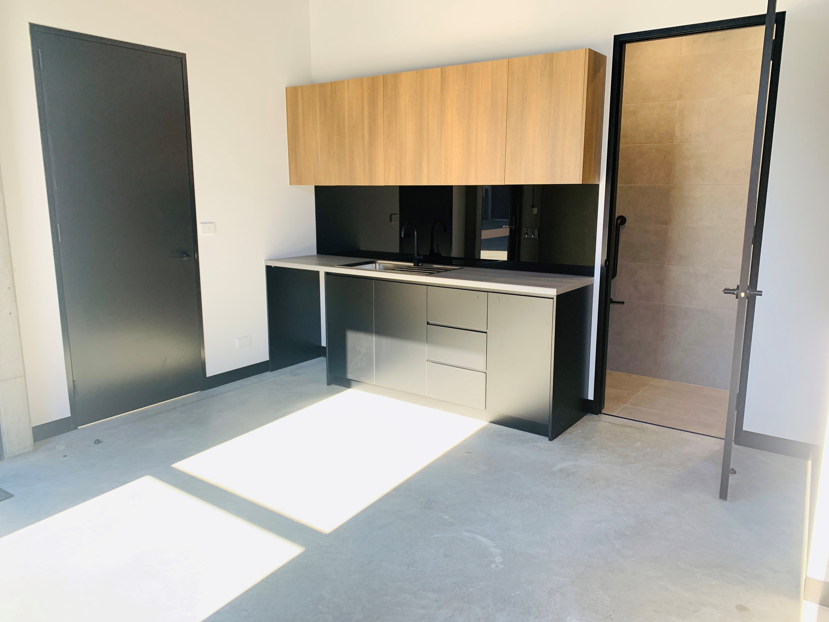
Located within the highly accessible Graystone Hub development, this property offers an excellent layout featuring a fully enclosed office with heating and cooling, a high-clearance warehouse, a fitted accessible toilet facility, and kitchenette.
Ground Floor: 95m*
First Floor Office: 55m*
Total Building Area: 150m*
Key Features:
- Boutique industrial design
- 3-phase power
- Container-height roller door
- Approx. 2 minutes to the Hume Freeway
- Approx. 2 minutes to Epping Wholesale Fruit & Vegetable Market
For further information or to arrange an inspection, please contact Ronnie Rezk 0411 919 112 or Jack Stewart 0439 211 781
Disclaimer:
The information contained in the material Rutherfords has supplied (the "information") is for general information purposes only. Rutherfords assume no responsibility for errors, representations, or omissions in the contents of the information.
In no event shall Rutherfords be liable for any special, direct, indirect, consequential, or incidental damages or any damages whatsoever, whether in an action of contract negligence or other torts, arising out of or in connection with the use of the Information or the contents of the information. Rutherfords reserves the right to make additions, deletions or modification to the contents of the information at any time without prior notice.
2389 m² |For Sale or Lease|
Factory, Warehouse & Industrial
Contact Agent
2389 m²
Rutherfords Real Estate is pleased to offer these brand new warehouses due for completion in a few months. Located within one of Melbourne's fastest growing industrial precincts and offering immediate access to O'Herns Road, Edgars Road and the Hume Freeway. Don't miss this brilliant opportunity to secure your new warehouse today!
Warehouse 1:
First Floor Office/Showroom: 75m2
Ground Floor Reception/Warehouse: 525m2
Total Build: 600m2
Warehouse 2:
First Floor Office/Showroom: 75m2
Ground Floor Reception/Warehouse: 360m2
Total Build: 435m2
Warehouse 3:
Ground Floor Reception/Warehouse: 370m2
Total Build: 370m2
Features:
- Brand new construction
- High clearance warehouse
- Container height roller door
- Modern first floor offices
For more information please contact Jack Stewart 0439 211 781 or Ronnie Rezk 0411 919 112
Disclaimer:
Please note:
This property is not available to lease for the sale or hire of goods by retail or the retail provision of services.
The information contained in the material Rutherfords has supplied (the "information") is for general information purposes only. Rutherfords assume no responsibility for errors, representations, or omissions in the contents of the information.
In no event shall Rutherfords be liable for any special, direct, indirect, consequential, or incidental damages or any damages whatsoever, whether in an action of contract negligence or other torts, arising out of or in connection with the use of the Information or the contents of the information. Rutherfords reserves the right to make additions, deletions or modification to the contents of the information at any time without prior notice.
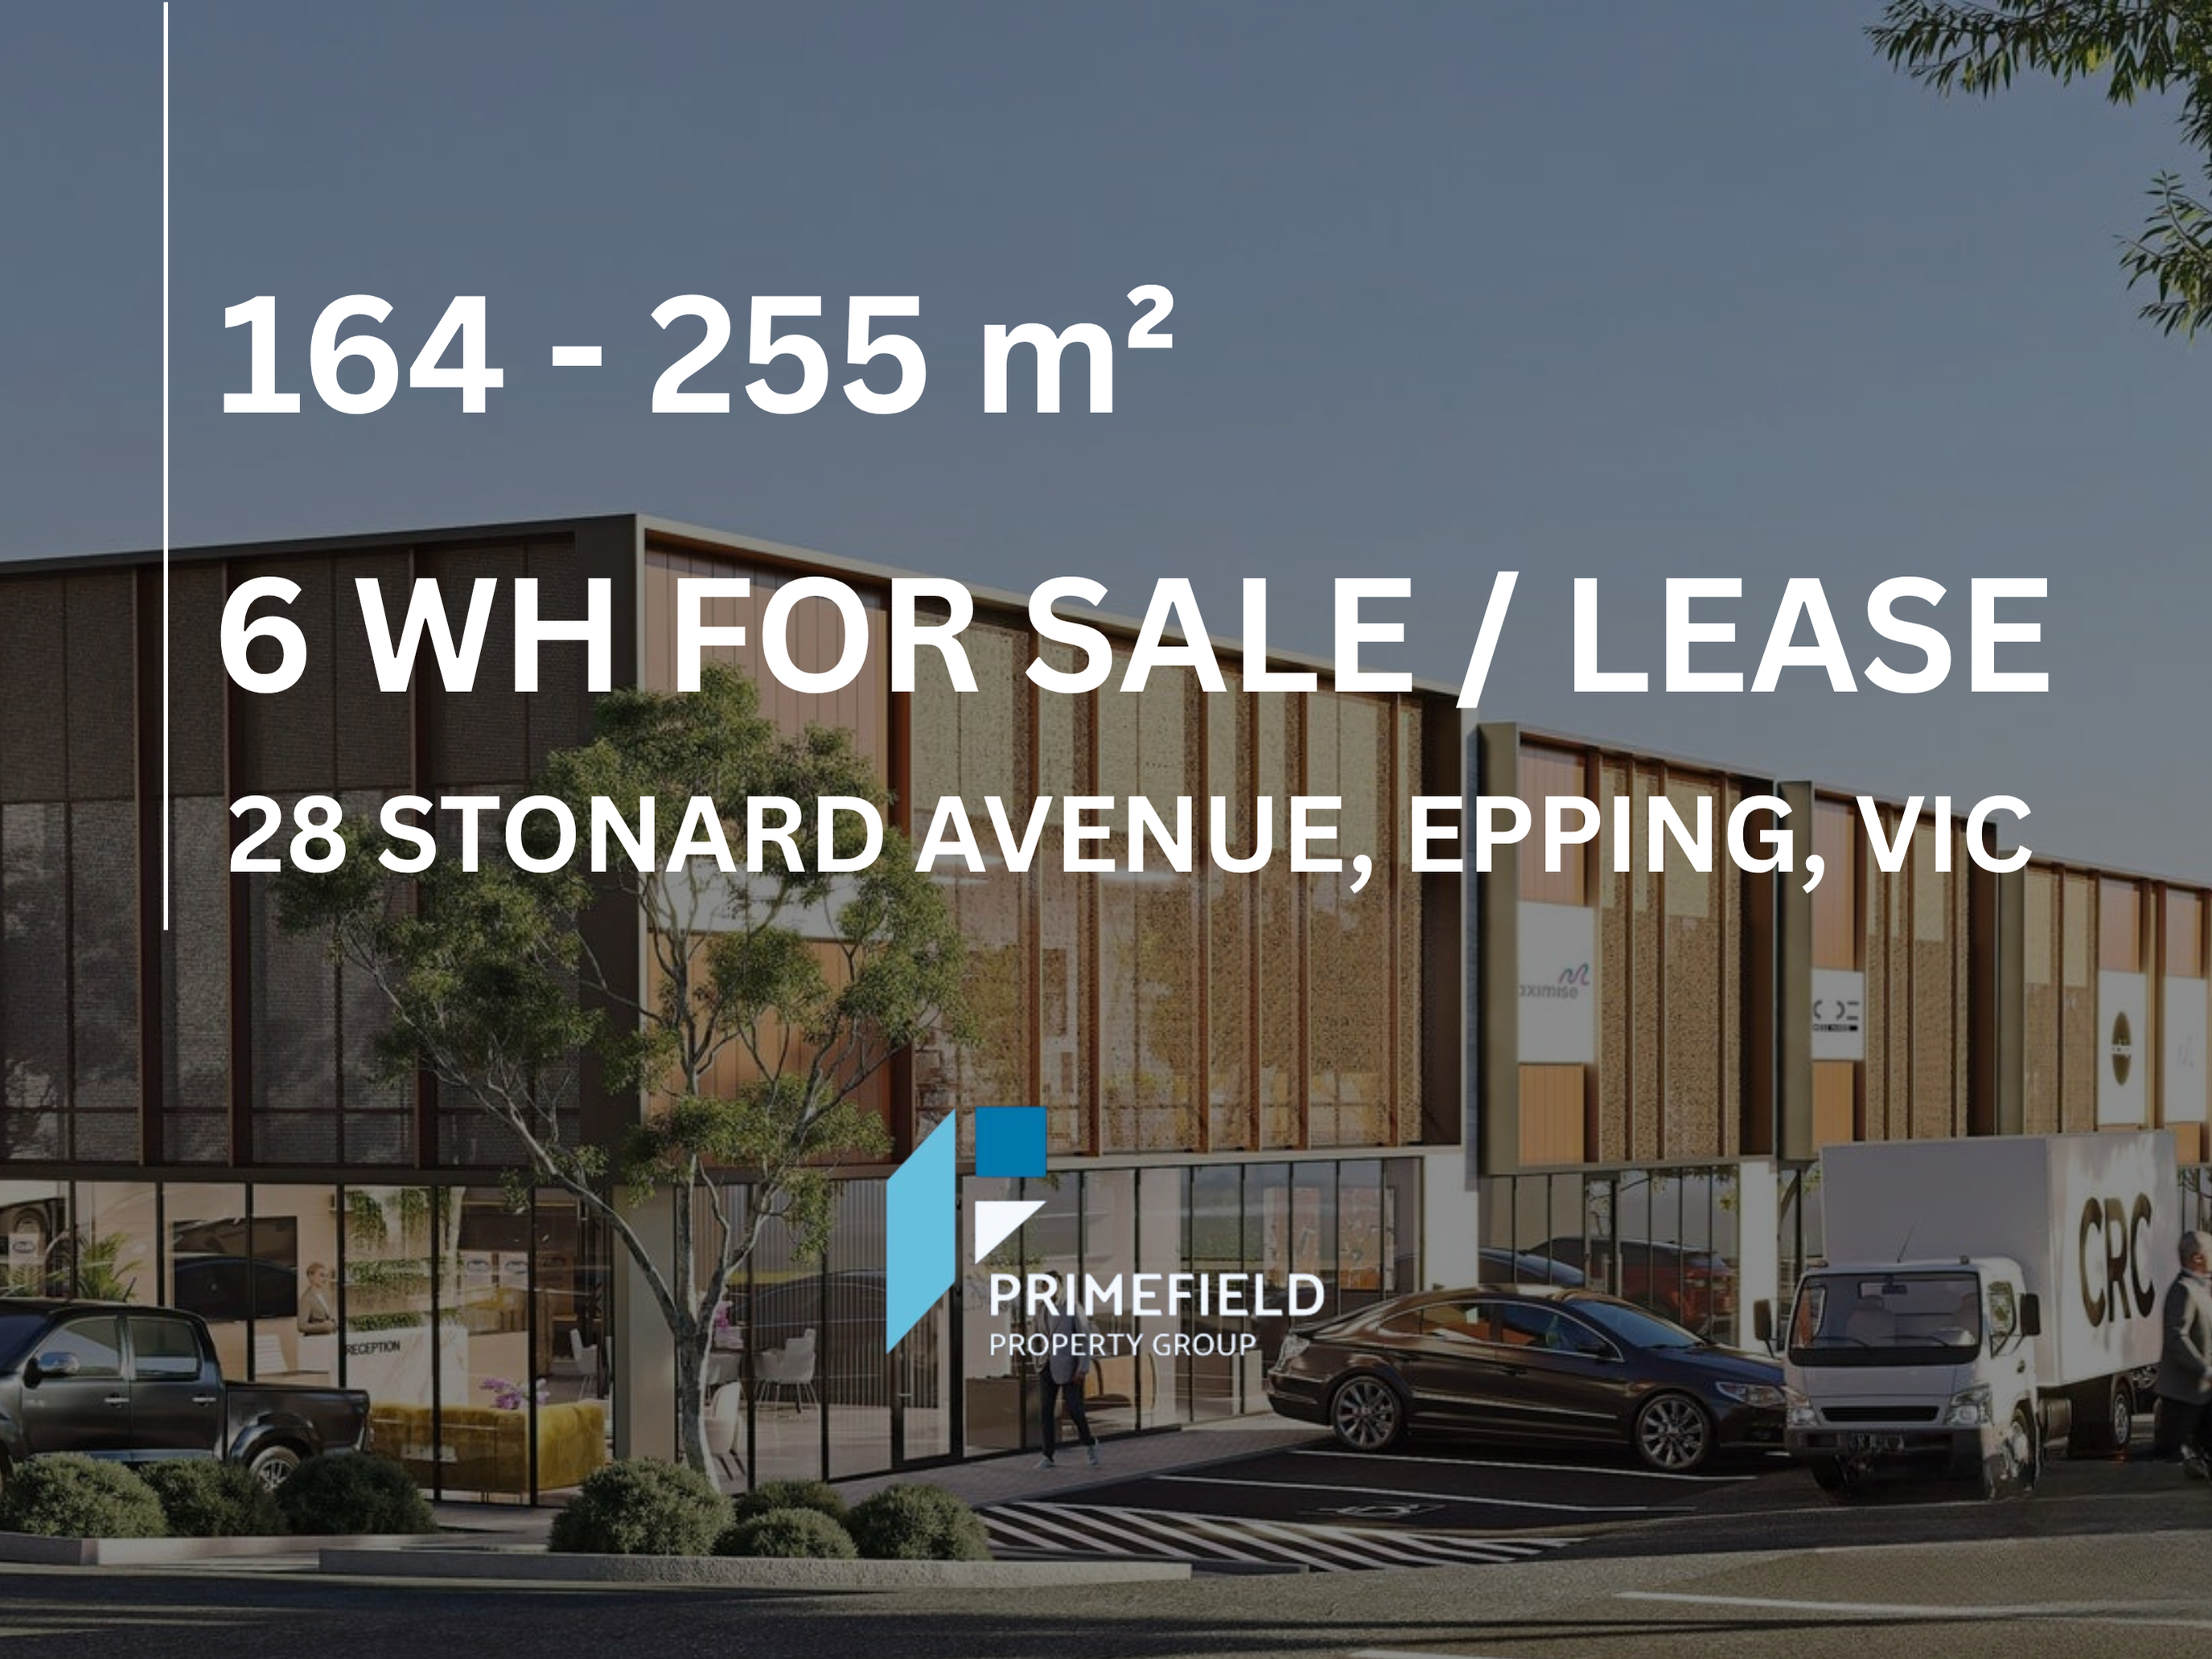
28 Stonard Avenue, Epping - Six Premium Warehouses For Sale Or Lease (completion Q1 2027) !!
164 m² |For Sale or Lease|
Factory, Warehouse & Industrial
$656,000
164 m²
Vacant
Address: Lot 2, 28 Stonard Avenue, Epping
Availability: For Sale & Lease
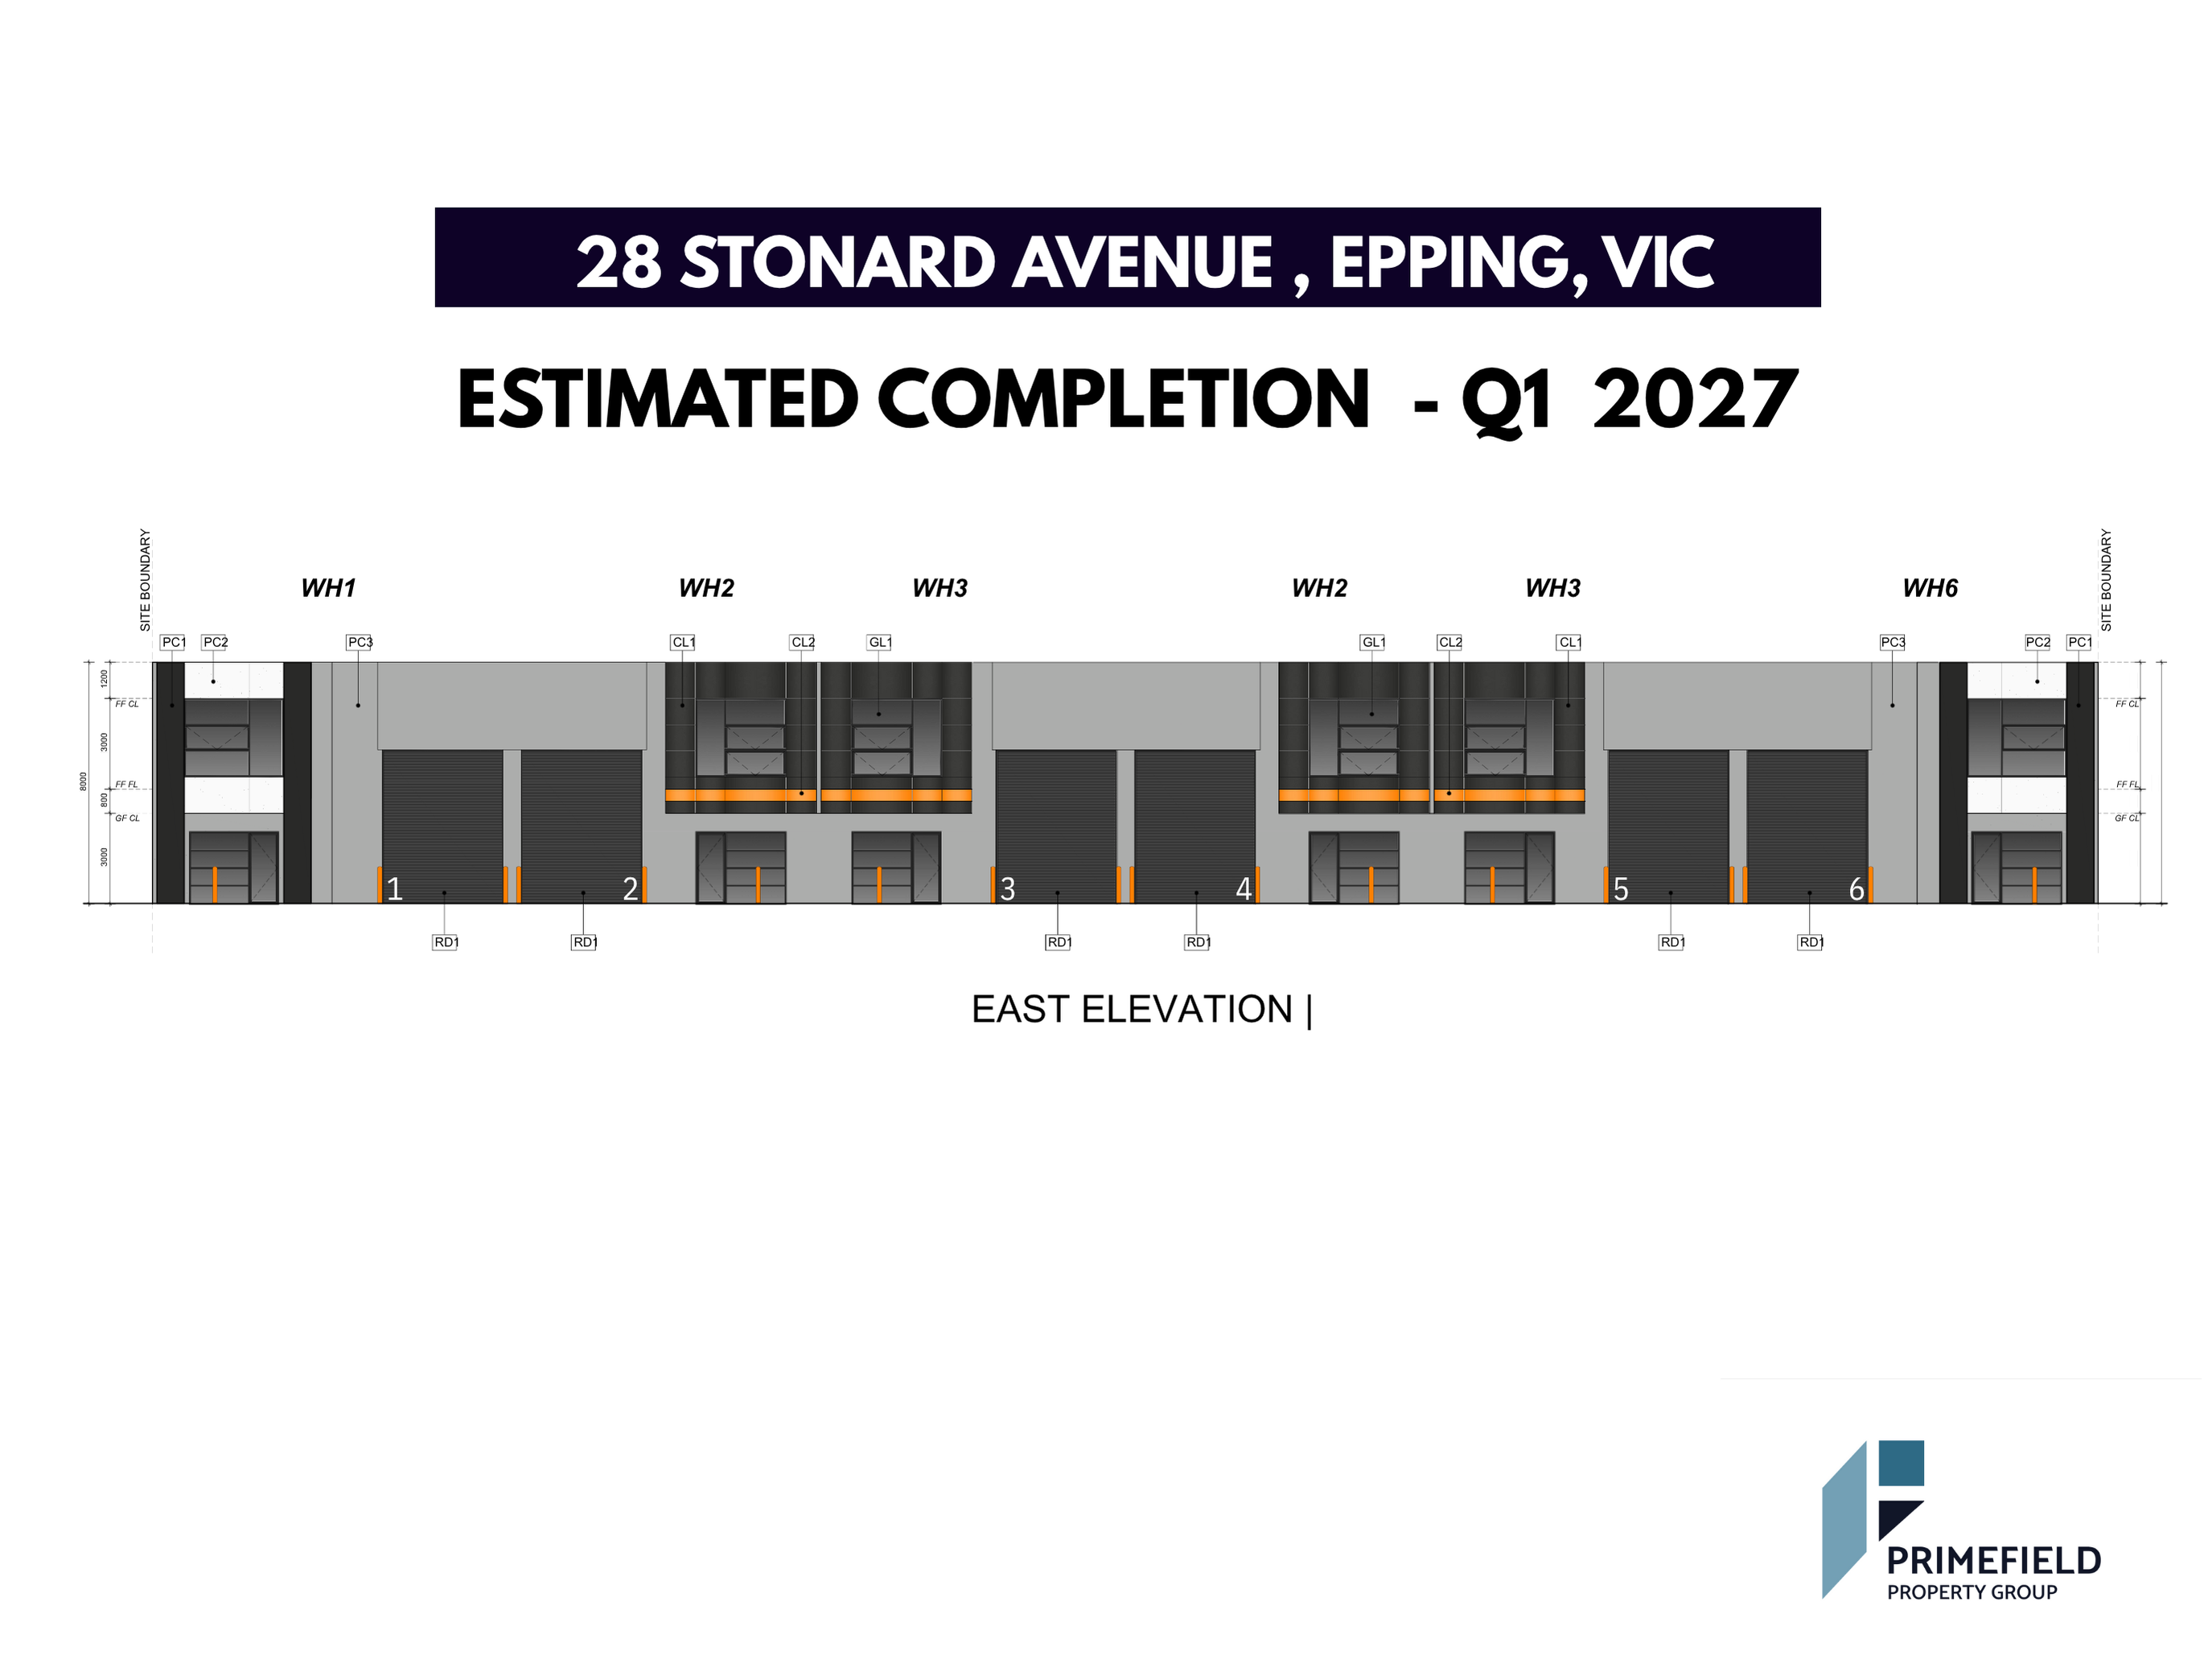
Completion: Quarter 1, 2027
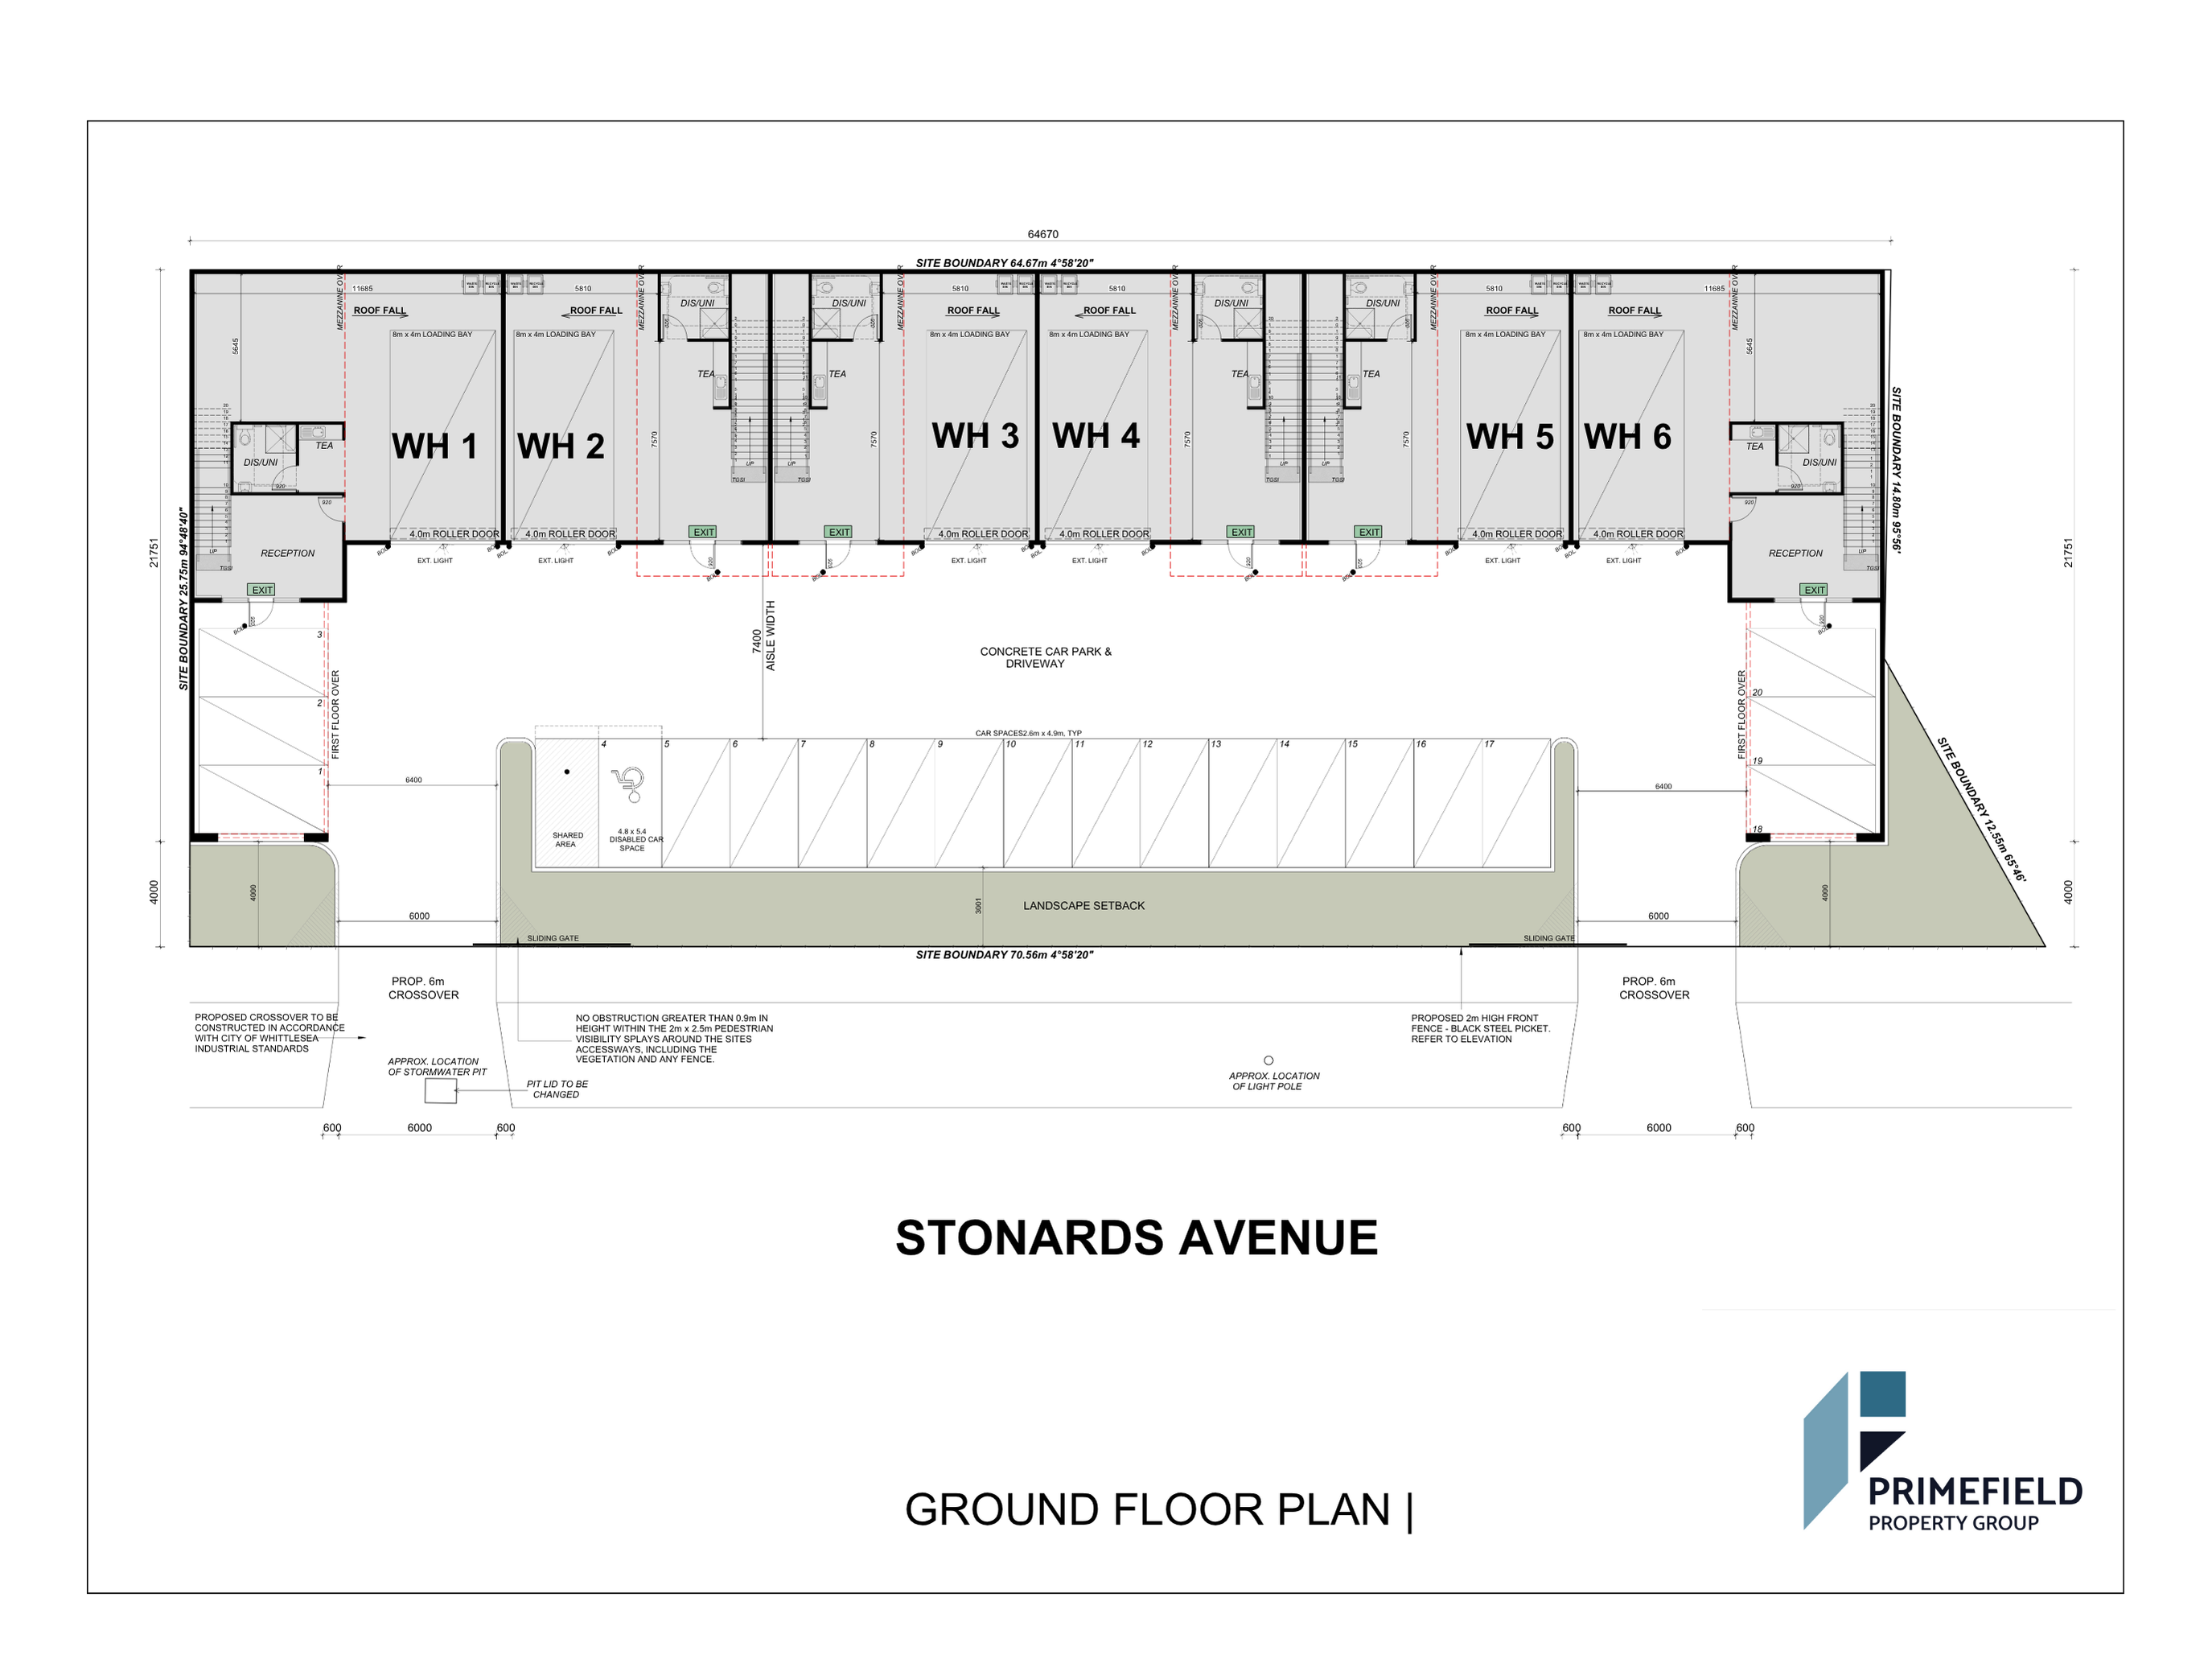
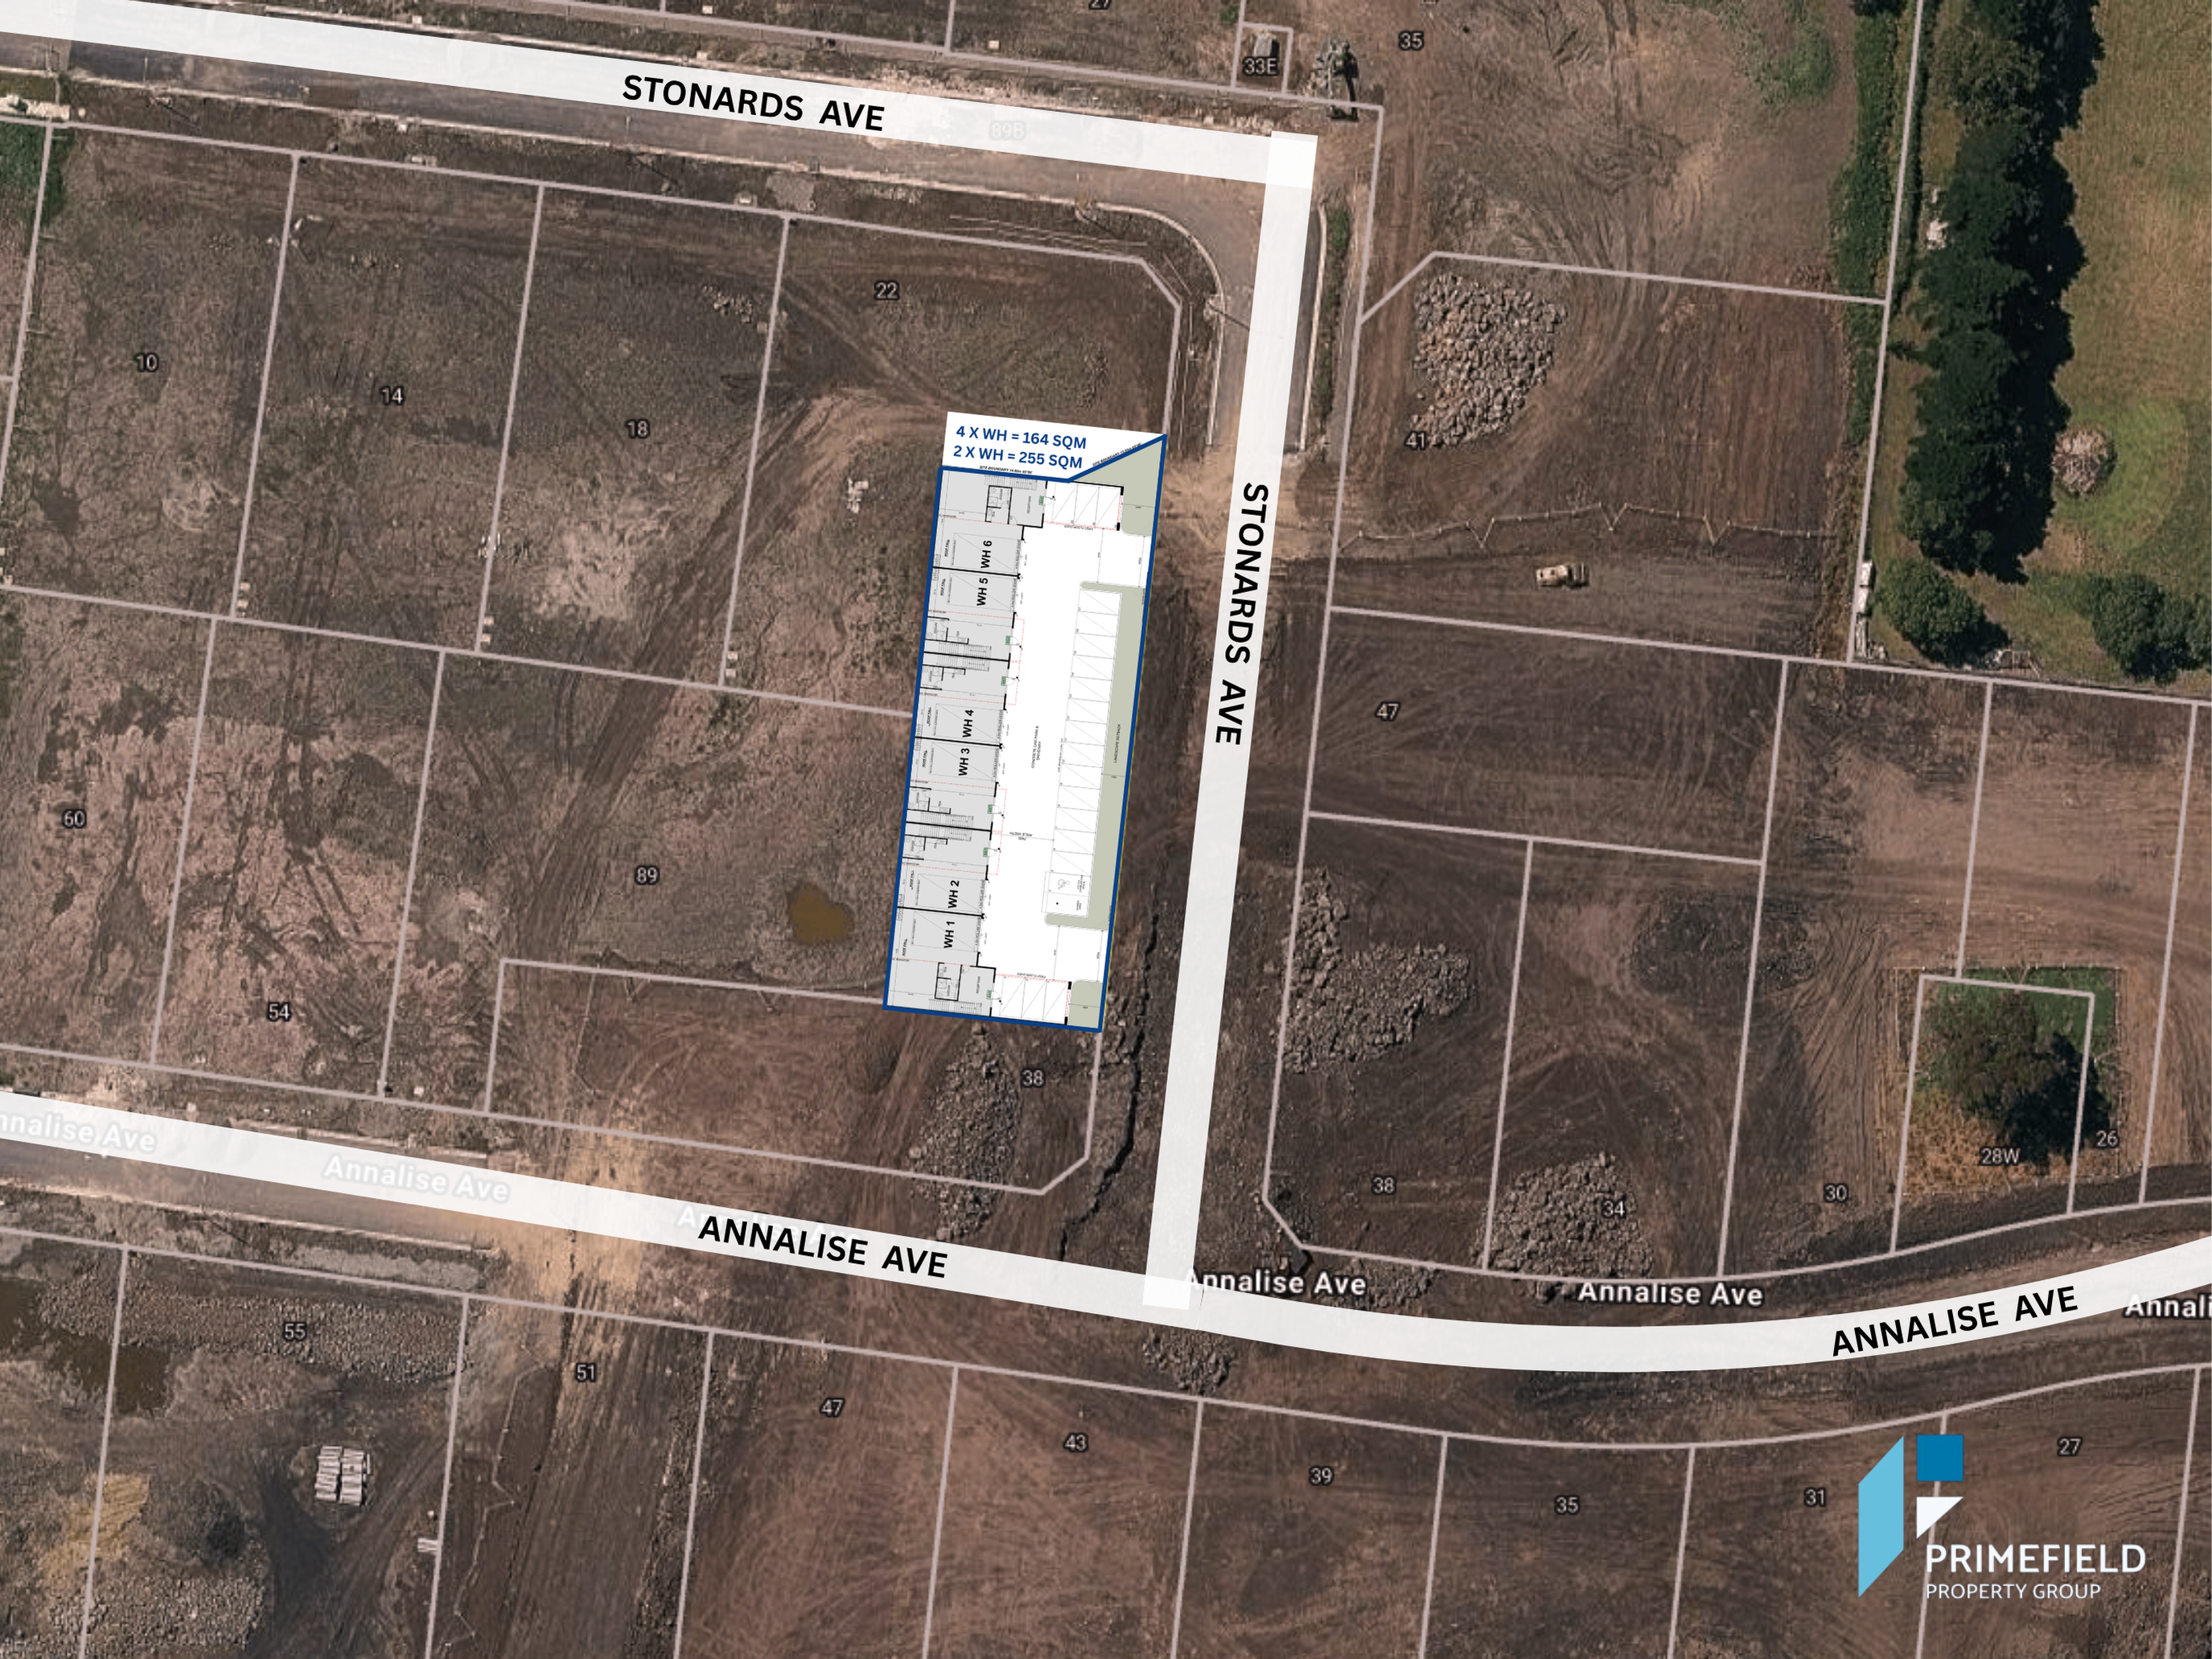
2 x WH = 255 SQM
4 X WH = 164 SQM
A modern collection of six architecturally designed industrial warehouses positioned in one of Melbourne's fastest-growing industrial and logistics precincts.This upcoming development offers functional layouts, high-clearance warehousing, and stylish office/showroom spaces perfect for small to mid-scale enterprises.
Key Features:
Modern office/showroom areas with natural light
High-clearance warehouses with excellent internal height (min 3.5m under mezzanine)
Separate amenities and tea room in each unit
Skylights for energy efficiency
Ample on-site car parking and turning space
High-quality finishes and architectural faade design
Car Parking: 20 spaces (including 1 accessible space)
Security: Front black steel picket fencing with sliding gates
Location Highlights - Epping Industrial Precinct
Situated in the heart of Epping's premier industrial corridor, the site offers unbeatable proximity to key transport and logistics hubs:
2 minutes to Cooper Street and Hume Freeway
10 minutes to Melbourne Market and NorthPoint Enterprise Park
30 minutes to Melbourne Airport
35 minutes to Melbourne CBD
Excellent access to Edgars Road, O'Herns Road, and Epping Road
The Epping area is a vibrant and rapidly expanding industrial and commercial zone, home to major logistics operators, manufacturers, and wholesalers. Its strong infrastructure, workforce availability, and strategic location make it one of the most sought-after addresses for growing businesses in Melbourne's north.
Investment Opportunity
Whether you're an owner-occupier or investor, 28 Stonard Avenue offers flexibility, premium build quality, and strong rental demand in a thriving industrial market.
Enquire now to secure your warehouse ahead of the 2027 completion.
Contact Agents
TJ Singh - 0420 430 000
Vishal Malik - 0490 120 101
859 m² |For Sale or Lease|
Factory, Warehouse & Industrial
$3,599,400
1443 m²
859 m²
Vacant
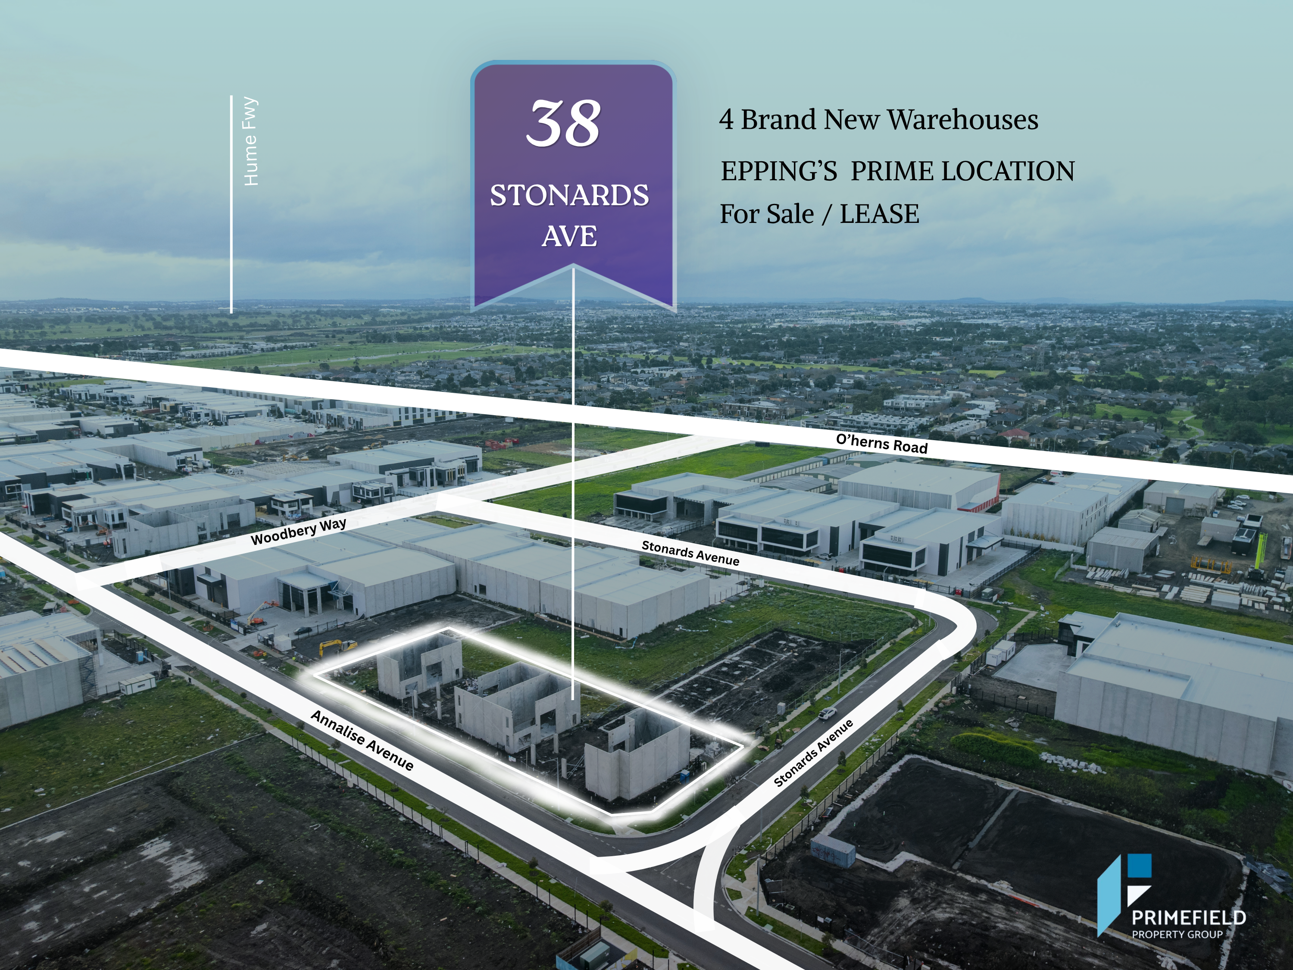
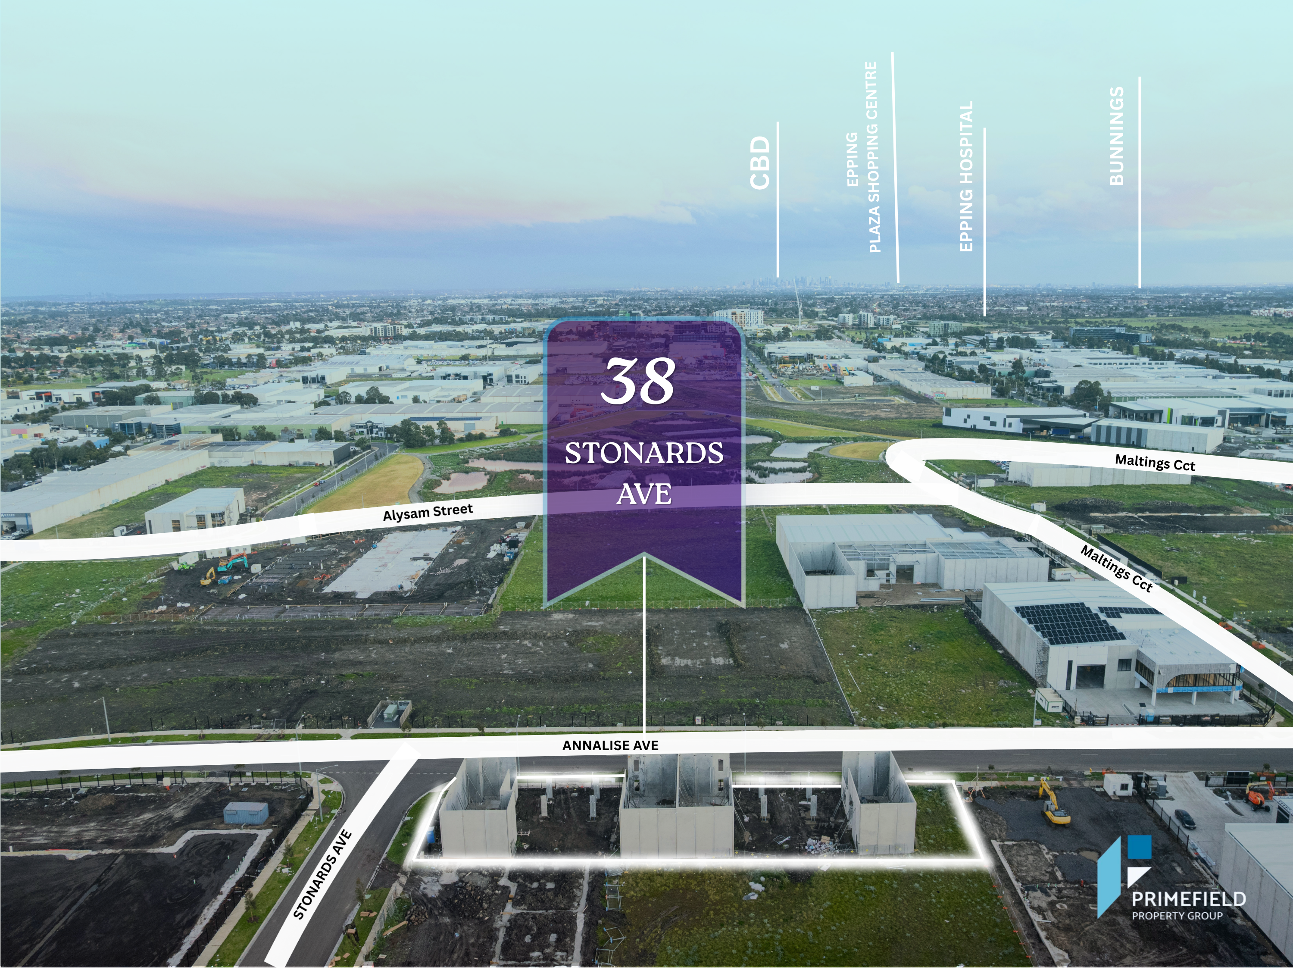
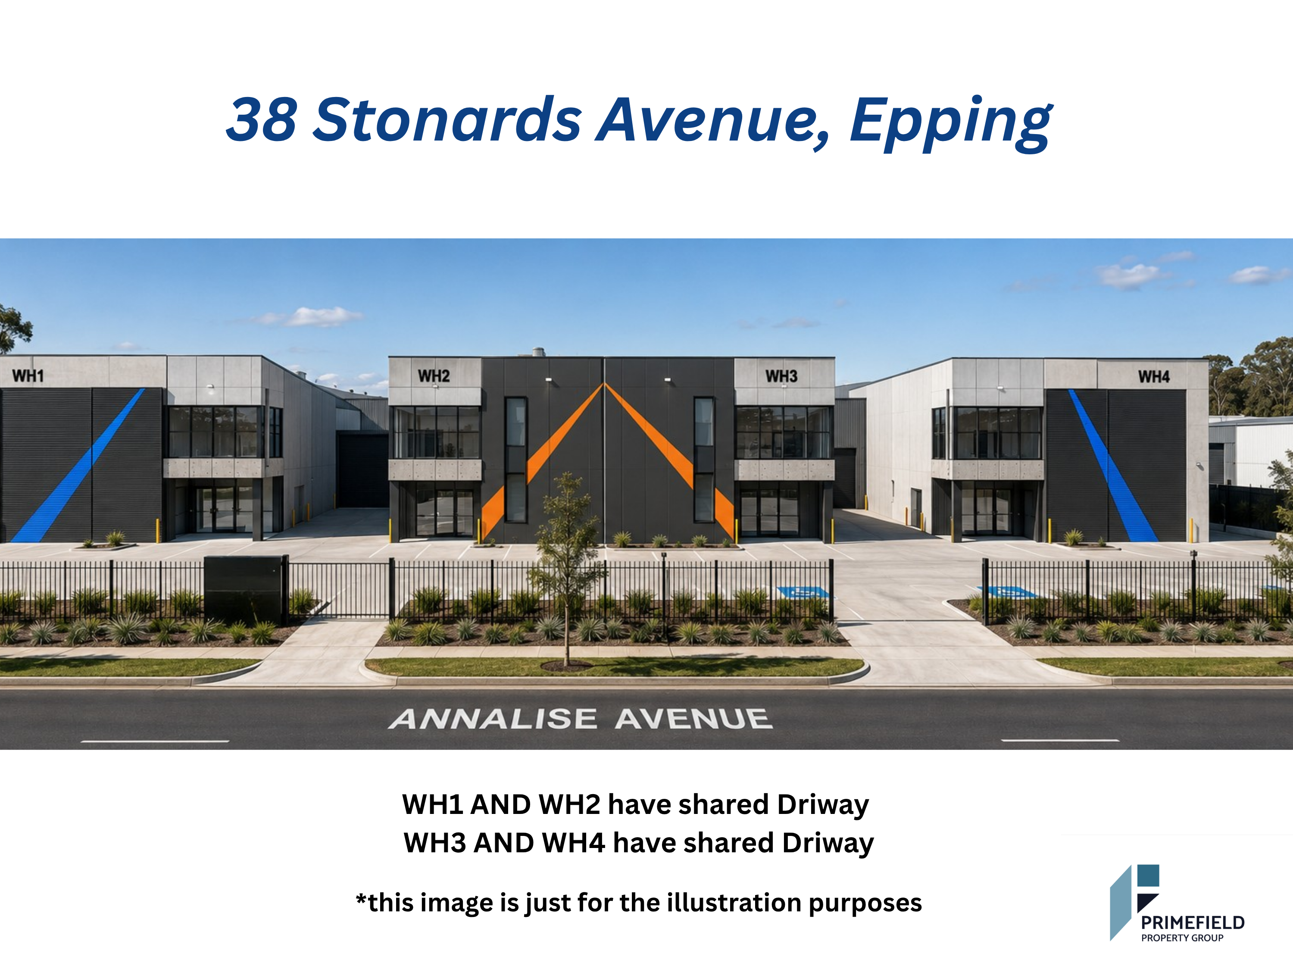
Primefield Property Group is proud to exclusively present four brand-new office/warehouses in the heart of Epping's thriving industrial precinct. With two warehouses available for sale and two available for lease, this premium development presents an outstanding opportunity for owner-occupiers, investors, and growing businesses.
Expected Completion: Q4 2026 (Drone images are for construction reference only.)
Building Areas
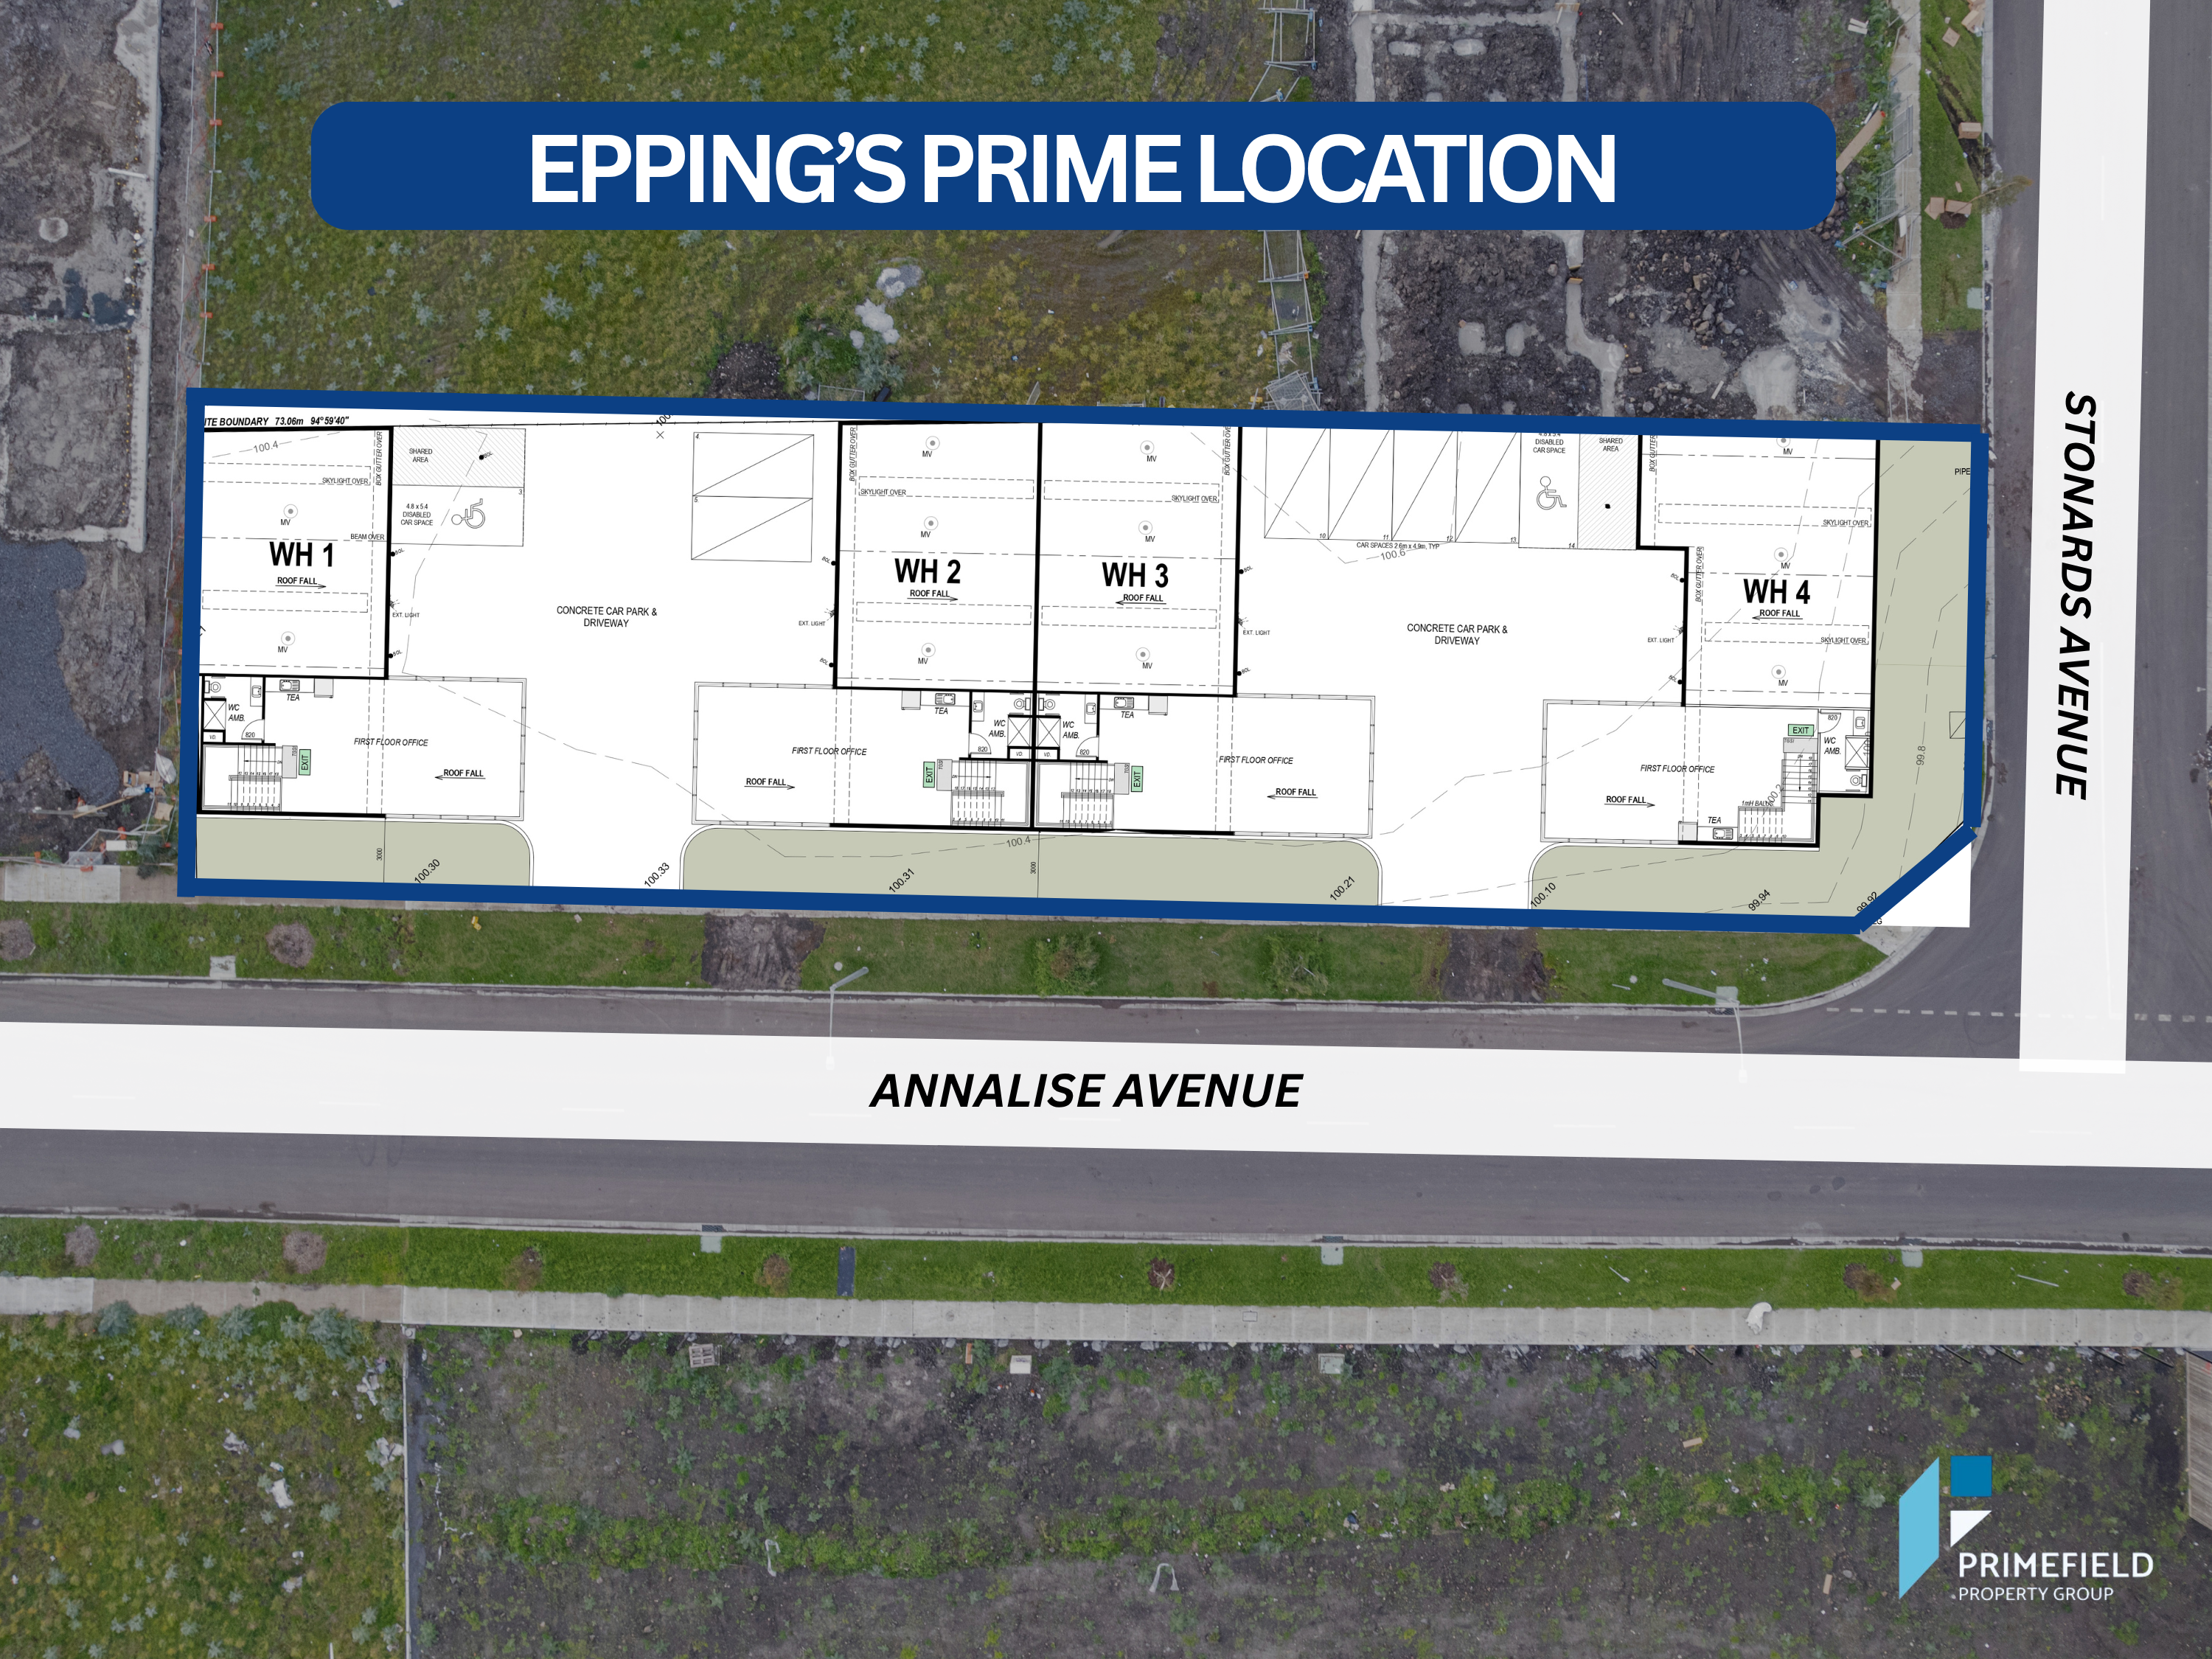
WH1: 204m (127m Warehouse | 77m Office)
WH2: 217m (138m Warehouse | 79m Office)
WH3: 219m (140m Warehouse | 79m Office)
WH4: 219m (147m Warehouse | 72m Office)
Key Features
Two warehouses For Sale
Two warehouses For Lease
Modern office and high-clearance warehouse design
Two separate driveways for easy vehicle access:
Driveway 1: Servicing WH1 & WH2
Driveway 2: Servicing WH3 & WH4
Dedicated EV charger on each driveway
17 on-site car parks:
8 spaces allocated to WH1 & WH2
9 spaces allocated to WH3 & WH4
Completion anticipated in Q4 2026
Prime Epping Location
Strategically positioned within Epping's sought-after industrial precinct, the development offers excellent connectivity to Edgars Road, Cooper Street, O'Herns Road, and the Hume Freeway, providing easy access to Melbourne's major transport network.
For Further Information or to Arrange an Inspection
Vishal Malik
" 0490 120 101
" vishal@primefield.com.au
Deepak Goel
" 0412 128 224
" deepak@primefield.com.au
Presenting this pristine Warehouse built to the highest standards in the commercial industry with street frontage on the highly sought after Willandra Drive.
Included are corporate finishes, three phase power, high clearance, large corporate grade office space, three bathrooms, two kitchenettes, gated premises and plenty of onsite parking
Located in the thriving and highly sought after industrial pocket of Epping, off Cooper Street and immediate access to Hume Freeway and Northern logistics arteries.
Warehouse Area: 313m
Office Area: 100m
Total Floor Area: 413m
Currently tenanted until 2028 providing a stable and reliant investment.
For more information or to arrange an inspection, please contact Alban on 0433 232 178
Presenting high quality Warehouses in the booming and central O'Herns Road, Epping.
Includes, premium quality finishes, three phase power, container height access, bathroom, kitchen area and ample parking,
Only 3 Remaining Warehouse in Stage 1 & 2!
- 181m (inc. Office Space)
- 197m (inc. Office Space)
- 213m (inc. Office Space)
Stage 3
- 166m (inc. Office Space)
Currently under construction. Expected completion time: February 2027
For more information, please contact Alban on 0433 232 178
Flexible Purchase Arrangements (inc. Lease To Purchase)
Expertly designed modern Warehouse within the sought after and highly central hub of Epping.
Total Floor Area: 161m
Warehouse: 126m
Office: 35m
Includes,
- Three phase power
- High access roller doors
- Modern designed bathrooms and kitchenettes
- Split-system heating/cooling
- 3 parking spots
With immediate access to Cooper Street, Epping Private Hospital, Northern Hospital and Pacific Epping.
Please contact Alban on 0433 232 178 for more information, or to arrange an inspection.
Presenting a recently built warehouse in the sought after location of Yale Drive, Epping.
- Warehouse Area of 134m
- Office Area of 36m
Total Floor Area of 170m.
- Plus a further 20m private yard area at the rear of the property.
Included features,
- Polished Concrete Flooring
- 3 Phase Power
- Bathroom (disabled access)
- Kitchen
- Heating and Cooling
- Roller Door
- 3 Parking Spaces
- Gated Access to the Premise
- CCTV of entrance and surrounding area of premise
Within close proximity to Northern Hospital, Pacific Epping, Bunnings, Costco and Hume Highway.
Please contact Alban on 0433 232 178 for more information, or to arrange an inspection.
Expertly designed modern Warehouse within the sought after and highly central hub of Epping.
Total Floor Area: 173m
Warehouse: 114m
Office: 59m
Includes,
- Three phase power
- High access roller doors
- Modern designed bathrooms and kitchenettes
- Split-system heating/cooling
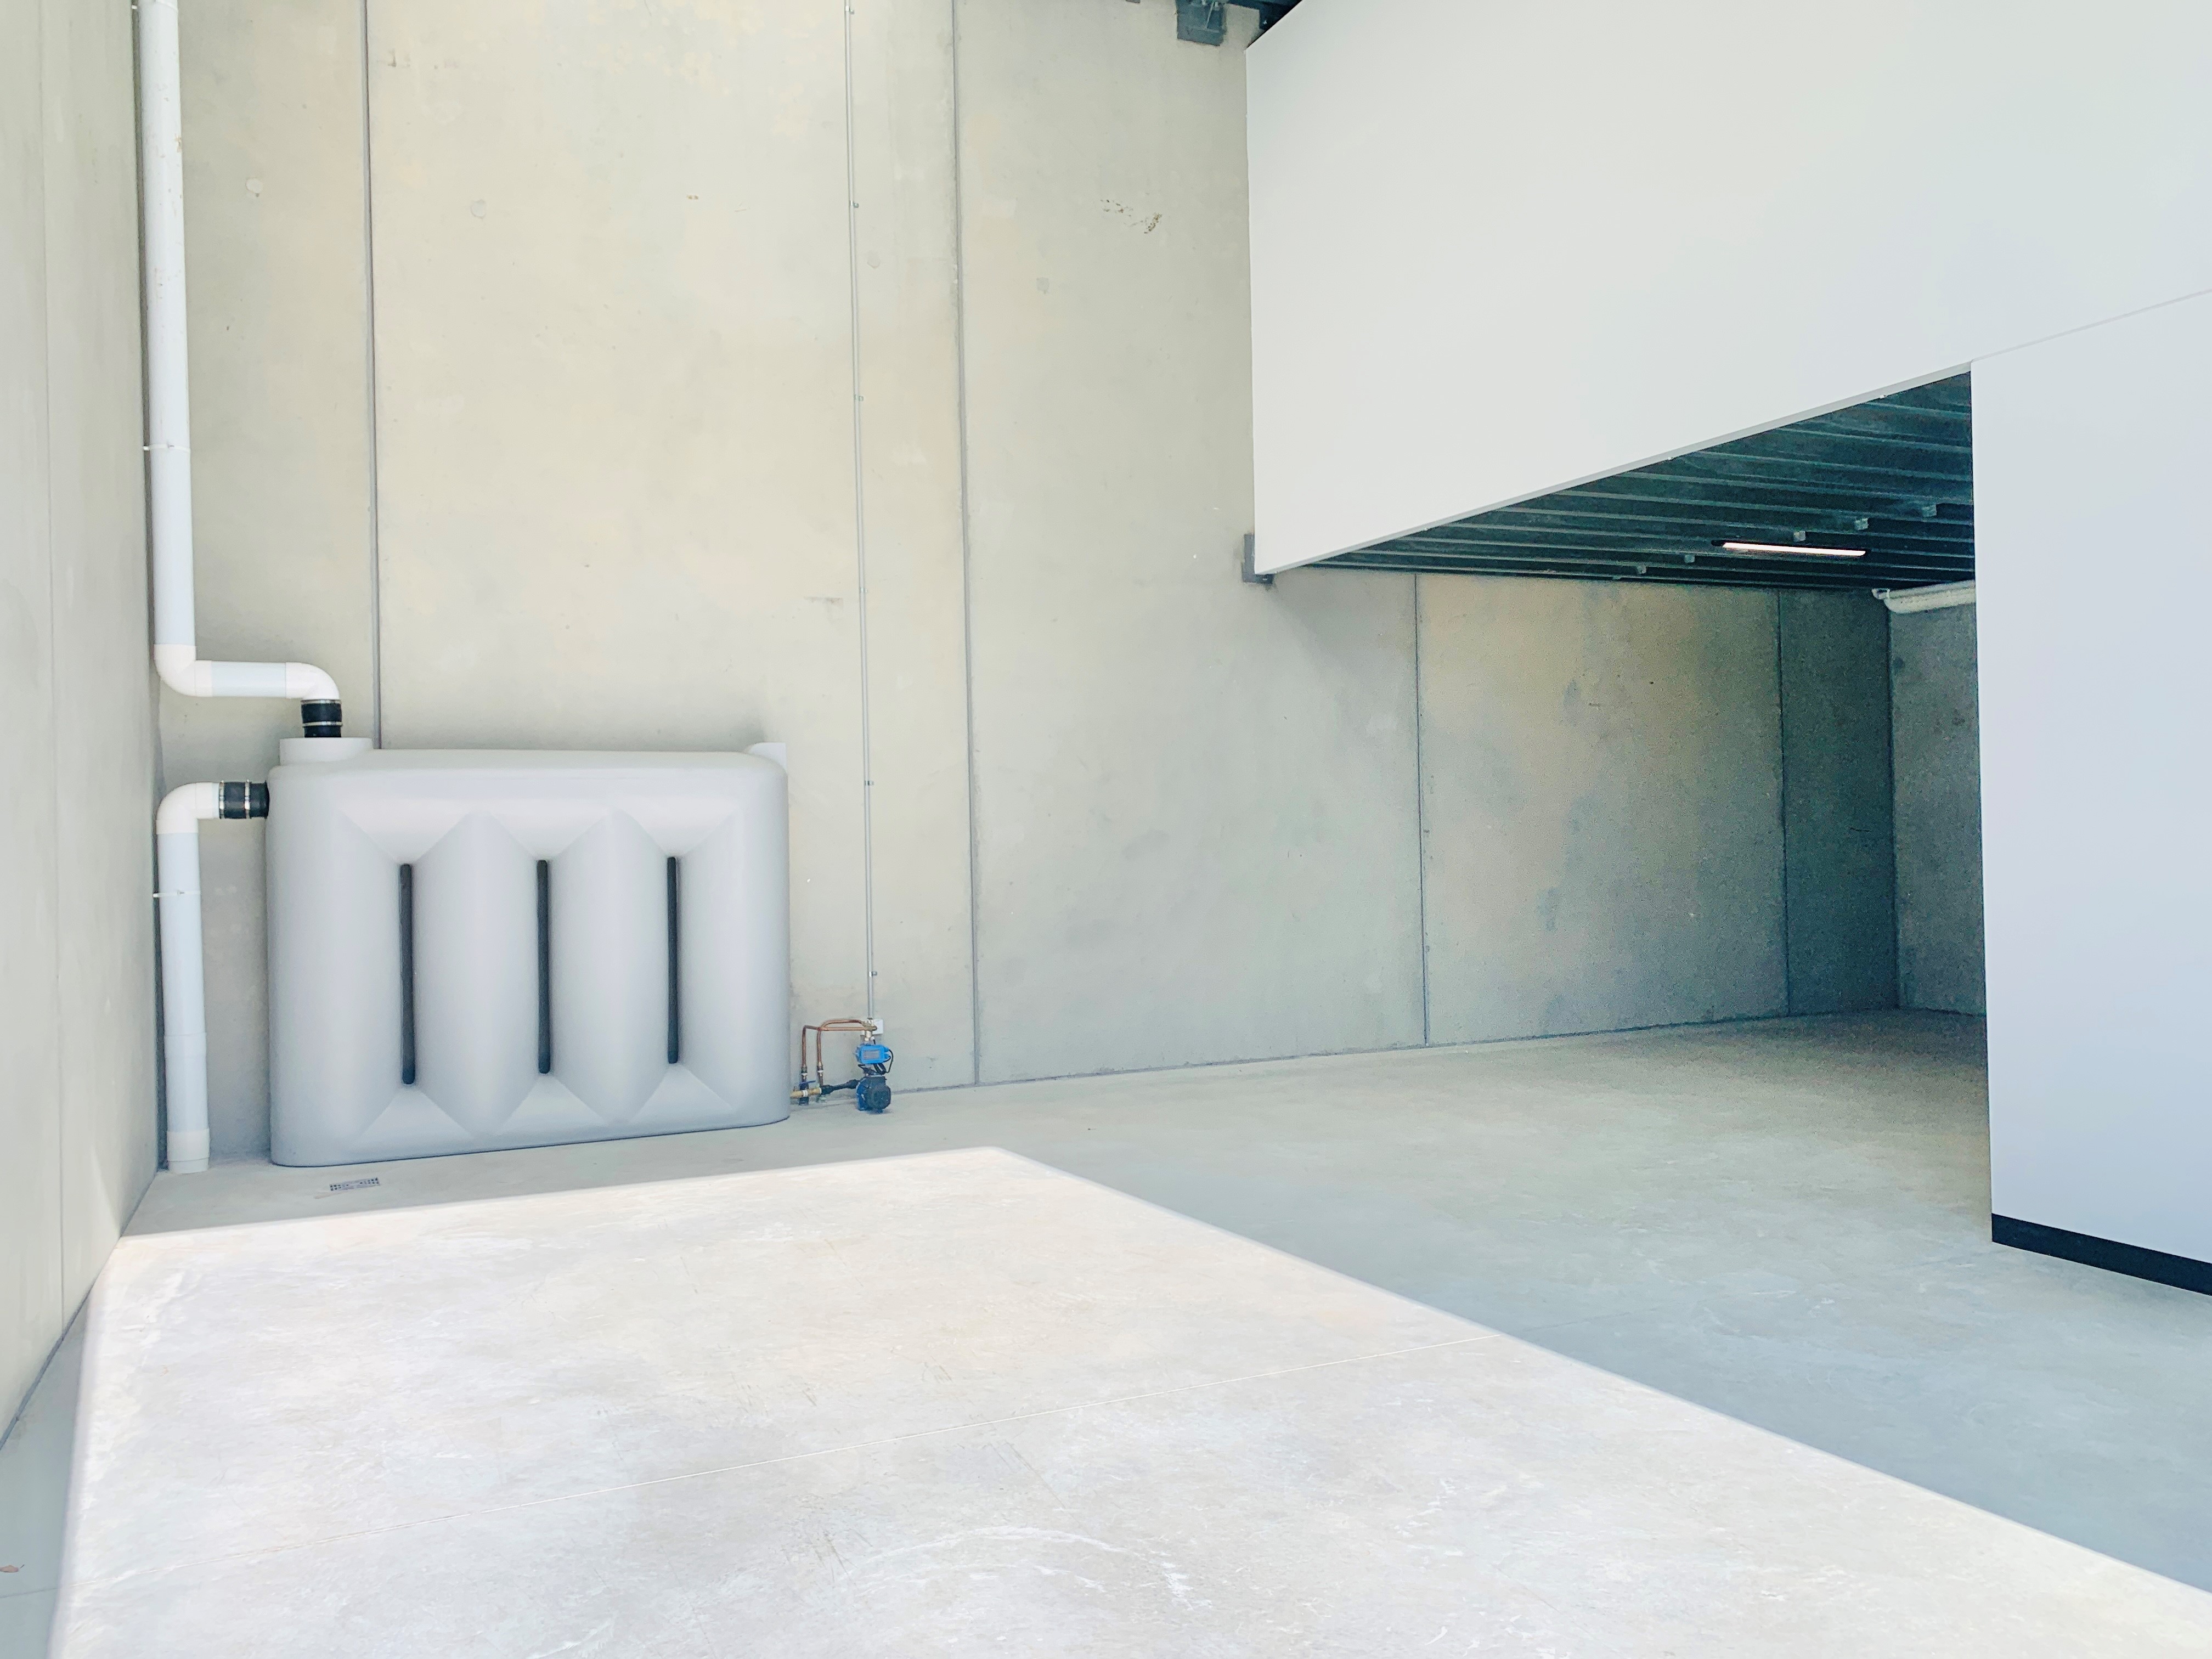
- Rainwater tank
- 2 parking spots as well as visitor/customer parking
With immediate access to Cooper Street, Epping Private Hospital, Northern Hospital and Pacific Epping.
Please contact Alban on 0433 232 178 for more information, or to arrange an inspection.
Presenting a high quality Warehouse with showroom and corporate style office space to harness this ideal location with street frontage.
Includes, bathrooms on both the ground and first floor, as well as a kitchen area on both floors, and 7 parking spots,
A great long-term investment, currently tenanted at $63,000 plus GST & Outgoings with annual rent increases.
Warehouse Area: 260m
Office Area: 112m
Total Floor Area: 372m
For more information or to arrange an inspection, please contact Alban on 0433 232 178